
Laminate Flooring Installation in Cary, IL moves at a pace most homeowners don't expect. A single bedroom can be finished in a day. A full main floor with stairs, transitions, and furniture shuffling can stretch past a week. And the difference between those two outcomes usually has nothing to do with the installer's speed and everything to do with what's underneath the floor, how the room is laid out, and what month of the year you picked. Here's the room-by-room reality, including the parts contractors tend to leave out of the estimate.
How Long Each Room Takes: Cary, IL Laminate Flooring Time Estimates
Standard laminate plank installation runs about 200 to 400 square feet per day for an experienced crew working in an empty, flat room. That's the baseline. Everything else is math layered on top of it.
Here's how that shakes out in the typical Cary home, where most of the housing stock falls between 1,400 and 2,800 square feet and the main floor layout usually means kitchen, dining, living room, a hallway, and a powder room all flow into each other:
- Single bedroom (10x12): 4 to 6 hours. Straightforward, assuming the subfloor is level and you're not pulling up glued-down carpet.
- Living room (16x20): 1 day. Add 2 to 3 hours if there's a fireplace hearth to cut around.
- Kitchen: 1 to 1.5 days. Cabinet toe kicks, dishwasher and fridge removal, and water line disconnects eat time. Islands with a toe kick profile take longer than most people budget for.
- Hallway and stairs: 1 to 2 days. Stairs are the single biggest time sink in any laminate project. Each tread and riser is a custom cut, and a 13-step staircase can take a full day on its own.
- Full main floor (700 to 1,000 sq ft): 3 to 5 days with stairs, 2 to 3 days without.
- Full house (1,500 to 2,000 sq ft): 5 to 8 working days.
Burns Carpentry's own flooring installation projects in Cary typically run two to five days depending on scope, which lines up with those numbers. If someone quotes you a 1,800 square foot house in two days, ask what they're skipping. It's usually acclimation, which we'll get to in a minute.
One more thing about the room-by-room math: transitions matter. Every doorway between rooms is a potential transition strip, and every transition adds 20 to 45 minutes. A house with eight doorways on the main floor can add half a day just in threshold work.
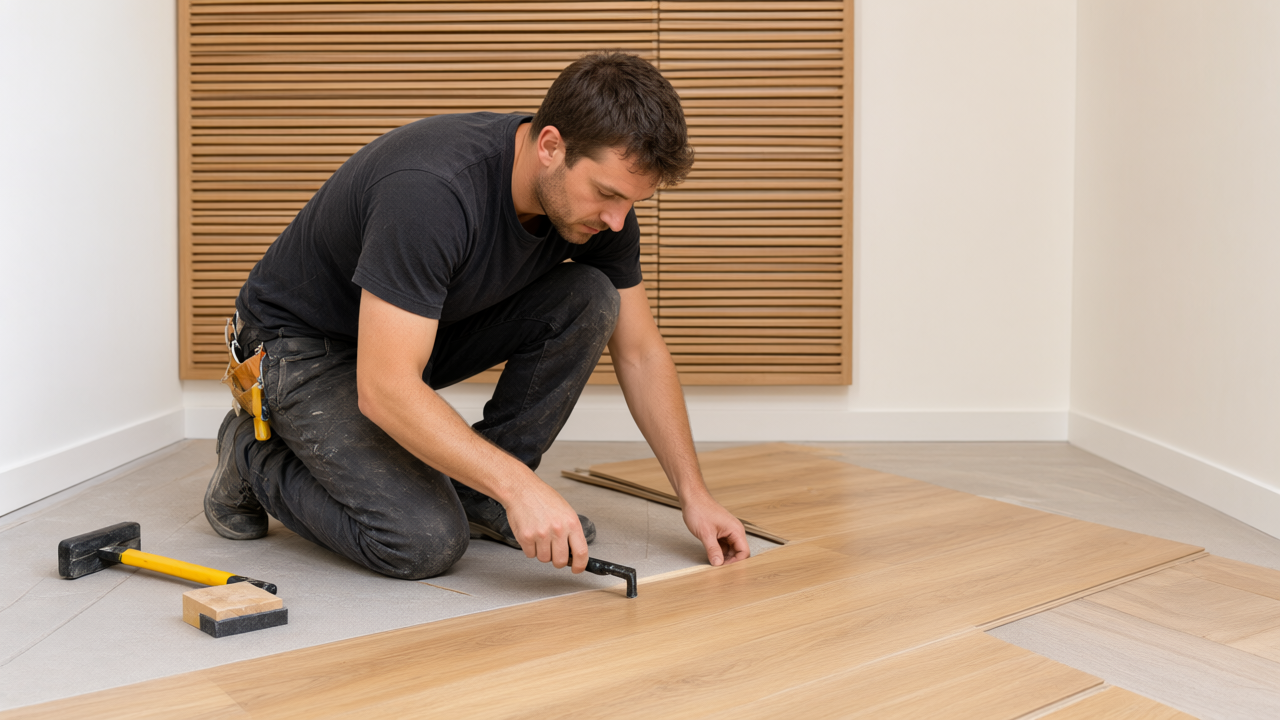
What Slows Down a Laminate Flooring Project in Cary Homes
The installation itself is rarely the bottleneck. The prep is. And in Cary, three specific things show up over and over again.
Subfloor flatness. Laminate needs a floor that's flat within 3/16 of an inch over a 10 foot span. That's not level, it's flat. A floor can slope toward a drain and still be fine. What kills you is a hump or a dip. Older Cary homes built in the 1970s and 1980s often have plywood subfloors that have settled, swelled from a past leak, or were never perfectly flat to begin with. Self-leveling compound takes 24 hours to cure before you can walk on it. That's a full day lost, and it happens on maybe one in four projects.
Acclimation. Laminate planks need to sit in the room where they'll be installed for 48 to 72 hours before installation. In October, with indoor humidity dropping as the furnace kicks on, the acclimation window matters more than it does in June. Skip it and you get gapping at the seams by February. Any installer who says acclimation isn't necessary is either using a product with a factory seal that genuinely doesn't need it (rare, and they should be able to name it) or they're cutting a corner.
Moisture barriers and old flooring removal. Over concrete, you need a 6 mil poly vapor barrier. Over a crawlspace or basement, you need to verify the subfloor moisture content first. And if the old flooring is glued-down engineered hardwood or tile, demo alone can add a day to a day and a half. Carpet and pad come up fast. Glue-down anything is slow, dusty work.
Here's where an honest contractor saves you money: if your existing floor is flat, dry, and in good shape, and you're installing a floating laminate over it, you may not need a professional at all. A confident DIYer with a miter saw, a tapping block, and a weekend can handle a single bedroom. Where it stops making sense is stairs, kitchens with appliance disconnects, and anything over concrete. That's when the carpentry in Cary market earns its keep.
5 Steps to Sequence Your Flooring Installation for Less Disruption
You're going to live in this house while it's being torn apart. Sequencing is how you keep that from becoming miserable.
- Start with the room you can live without. The guest bedroom or formal dining room. This gives the crew a warm-up day and gives you a sense of how much dust and noise to expect before they're in your kitchen.
- Do all the demolition in one pass. Pulling carpet from three rooms on Monday and one room on Thursday means four days of dust instead of one. Get it all up front.
- Move furniture once, not twice. Consolidate everything into the garage, the basement, or one designated staging room. Every piece you move twice adds an hour of labor you're paying for.
- Schedule the kitchen last, and plan to eat out for two days. The fridge and stove get pulled, the water line to the ice maker gets disconnected, and you don't want to be cooking in there while it's happening.
- Save stairs for a separate day if the budget allows. Stairs are loud, dusty, and require access to the full staircase. Doing them as a standalone day keeps the rest of the house usable.
One practical note: ask your installer where they'll set up the chop saw. A garage setup with the door open is ideal. A setup in the driveway on a windy day means sawdust in every screen door on the block.

How to Time Your Installation Around Cary's Seasons and Humidity
Illinois is a four season climate with a humidity swing that will absolutely wreck a laminate floor installed at the wrong time. Summer indoor relative humidity in the Chicago suburbs routinely sits at 60 to 70 percent. Winter, once the furnace runs, drops to 25 to 35 percent. Laminate expands and contracts across that range, which is exactly why the manufacturer requires an expansion gap at every wall. That gap isn't a suggestion.
Late September through early November is the sweet spot. Indoor humidity is falling but hasn't bottomed out. The HVAC system is running in a stable pattern. And you've got a window to get the floor acclimated before the furnace is cranking 24/7. If you can get on a contractor's schedule in October, take it.
Spring, April through May, is the second best window. The risk is rain during the demo and material delivery phase, which matters if planks are being staged in a garage.
What to avoid: installing in the dead of January when indoor humidity is at its lowest and the planks have been sitting in a cold truck, and installing in July or August when humidity is peaking and the material has been absorbing moisture for a week. If you have no choice, run the HVAC at normal living conditions for a full week before and after, and use a hygrometer to confirm the room is between 35 and 55 percent relative humidity. A $20 hygrometer from any hardware store is the cheapest insurance you'll ever buy on a flooring project.
For homeowners in Elgin, Palatine, and Schaumburg looking at the same decision, the climate math is identical. The difference is scheduling. Contractors in the northwest suburbs get booked solid in October, so the earlier you call, the more flexibility you have.
What to Expect on Installation Day: A Cary, IL Homeowner's Walkthrough
Here's the honest version of what a real installation day looks like, not the brochure version.
Before the crew arrives: Clear the room completely. Small items, wall art, floor lamps, area rugs, everything. If you leave a bookshelf in the corner, it's getting moved, and you're paying for that time. Also, decide now where the pets go. A nail gun and a scared dog are a bad combination.
When they arrive: A good crew will do a walkthrough with you first. They'll confirm the layout direction (planks should run parallel to the longest wall, or perpendicular to the floor joists, whichever the plan calls for), point out any subfloor issues they find, and confirm where the transitions will land. If a crew starts unloading tools without talking to you first, that's a yellow flag.
During the day: Expect noise, dust, and a compressor cycling every few minutes if they're using a pneumatic nailer for trim. Ask upfront whether they're using a dust extraction system on the saw. Burns Carpentry's crews use them on interior work, and it cuts cleanup time in half.
End of day: Walk the floor. Check the seams at eye level under a flashlight. Look at the expansion gap along the walls (it should be uniform, roughly 1/4 inch). Listen for hollow spots underfoot, which signal a low spot in the subfloor that wasn't addressed.
What to ask before you sign the estimate:
- Is the estimate based on square footage or a flat rate, and what triggers a change order?
- Who moves the appliances, and who reconnects the water line?
- What's the workmanship warranty? Burns Carpentry guarantees workmanship for two full years from completion, and materials carry the manufacturer's warranty on top of that.
- Are you licensed and insured for McHenry County work? Get the certificate, don't take a verbal yes.
- What's the plan if the subfloor needs leveling? That conversation should happen before the estimate is signed, not on day two.
One last insider tip: ask to see photos of a finished laminate project the crew did within the last six months. Not a manufacturer's showroom photo. An actual job. If they can't produce one, that tells you something.
Burns Carpentry handles laminate flooring installation across Cary and the surrounding northwest suburbs, and the company also does the Deck Building, Basement Finishing, and general carpentry work that often gets bundled into the same project. Free estimates, and the crew will tell you straight up if your project is one you can handle yourself. That's a rare thing in this trade.
Frequently Asked Questions
How long does laminate flooring installation take in Cary, IL?
Most single rooms take one day, and a full main floor runs three to five days with stairs or two to three days without. Burns Carpentry's typical flooring projects in Cary take two to five days depending on scope. The biggest variables are subfloor prep, acclimation time, and whether old flooring needs to be removed first.
Do I need to acclimate laminate flooring before installation in Illinois?
Yes, and it's non negotiable here. Laminate needs 48 to 72 hours in the room where it will be installed so it adjusts to the indoor humidity. Illinois swings from 60 to 70 percent humidity in summer down to 25 to 35 percent in winter, which is a big enough range to cause gapping or buckling if the planks aren't acclimated properly.
Is it cheaper to install laminate flooring myself or hire a carpenter in Cary?
For a single flat room over a sound subfloor, DIY can save real money. Figure $1 to $2 per square foot in labor that you'd skip. But for stairs, kitchens with appliance disconnects, or anything over concrete, the math flips fast. A botched stair install or a floor that gaps in six months costs more to fix than the original install would have cost.
What's the best time of year to install laminate flooring in Cary, IL?
Late September through early November is ideal, because indoor humidity is stable and the HVAC system is running consistently. April and May are the next best window. Avoid the deep winter and peak summer months unless you can control indoor humidity carefully for a week before and after installation.
If you're in Cary and your laminate project involves stairs, a kitchen, or anything over concrete, Burns Carpentry is worth a call. They'll walk the space, give you a straight answer on timeline, and tell you honestly if it's a job you can handle yourself. Free estimates, licensed and insured for McHenry County, and a two year workmanship guarantee on every install.