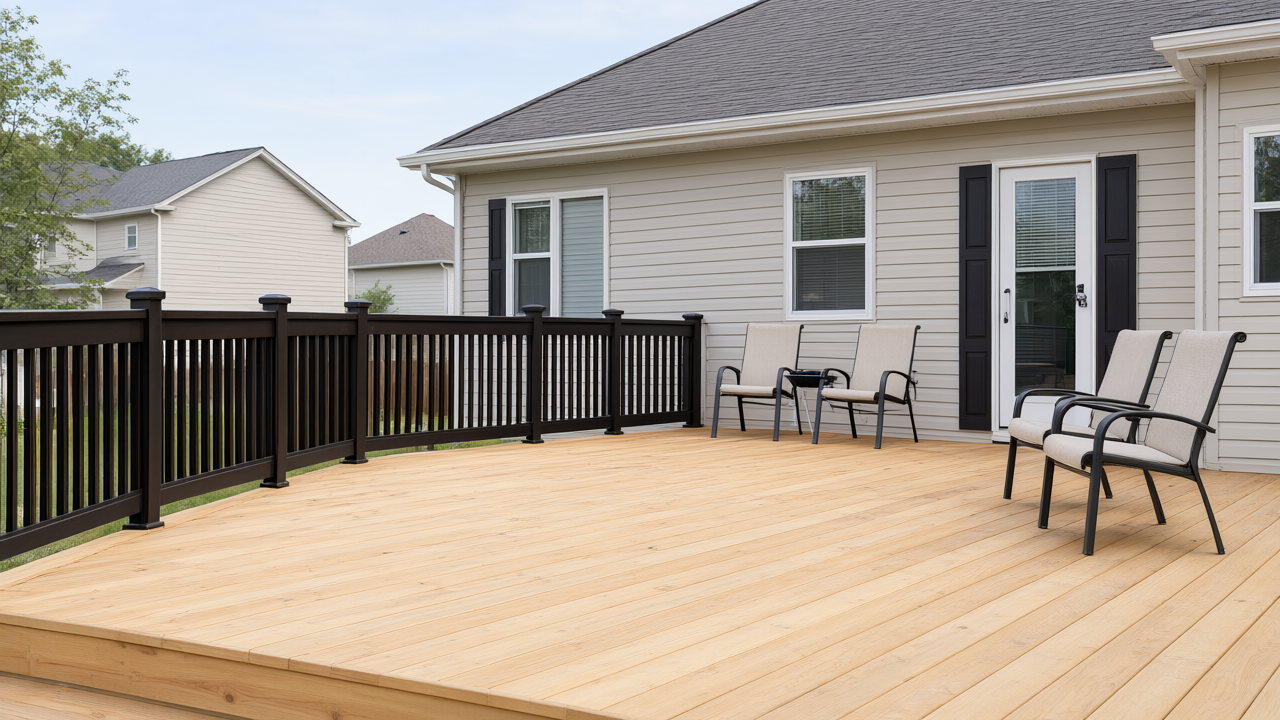
If you are planning a Deck Building project in Cary, Illinois, in 2026, the biggest mistake you can make is choosing a design based on what your neighbor built in 2019. The way homeowners in McHenry County use their backyards has shifted dramatically. We are no longer just bolting a square platform onto the back of the house for a grill. The modern deck is a fully integrated outdoor room, and the demand for multi functional spaces has exploded. Based on what we are seeing in consultations at Burns Carpentry, here are the seven deck building trends that are actually shaping how Cary homeowners are spending their budgets this year.
1. Multi-Level Decks & Outdoor Living Zones
The single biggest request we get in 2026 is for decks that break the single-level mold. Homeowners are asking for two or even three distinct tiers that separate the yard into specific zones. Instead of one massive flat surface, we are building a lower level for the dining table, a step up for a lounge area with built-in seating, and perhaps a third level connected to a walkout basement or a hot tub. This isn't just about looks; it creates visual separation so a grilling station doesn't crowd the conversation pit.
This trend is largely driven by how we entertain now. People want an outdoor kitchen area that is separate from the fire feature, and they want a space for kids or pets that doesn't interfere with adult seating. From a structural standpoint, this requires significantly more planning than a standard platform. You are dealing with stepped footings, cantilevered sections, and proper load distribution between levels. We typically see these projects range from $35,000 to $75,000+ depending on the complexity and the materials chosen, but the return on enjoyment is substantial because you effectively add a second living room to your home.

2. Mixed Materials , Combining Wood & Composite for Style & Durability
For years, it was an either/or decision: you chose pressure-treated pine for affordability or composite decking for zero maintenance. The trend in 2026 is to stop choosing and start mixing. Homeowners are asking for composite decking boards on the main floor where bare feet will hit the hot summer sun, but requesting a wood frame and wood railings to save on cost where it matters. The key is the incremental cost, meaning the amount spent over what the improvement adds. You pay a premium for composite on the surface, but you can keep the structural framing in wood to balance the budget.
We are also seeing a rise in using cedar or redwood accents alongside composite field boards. This creates a warm, natural aesthetic that a purely synthetic deck lacks. The trick is ensuring the finish details are correct so the wood doesn't warp against the composite expansion rates. When we build a Composite Deck with wood accents, we use hidden fasteners and specialized flashing to protect the interface points. This approach gives you the durability of a modern product with the classic warmth of a traditional wood deck, and it typically runs about 15% to 20% less than going all-composite.
3. Built-In Seating, Planters & Fire Features
Freestanding furniture is fading out. The most requested feature in our design consultations this year is the permanent, built-in element. We are integrating bench seating directly into the railing system, building corner planters that are framed into the deck structure, and creating recessed areas for fire pits that sit flush with the flooring. This is the difference between a deck and an outdoor living room. When you build the seating in, you eliminate the need for bulky patio furniture that gets blown over in Illinois wind storms and takes up storage space all winter.
Fire features are the anchor of this trend. A built-in gas fire table or a wood-burning pit surrounded by a custom-built bench creates a year round gathering spot. In Cary, where winters are long, a deck with a fire feature extends your usable season by at least two months in the spring and fall. We are also seeing homeowners request pergola building services to cover these seating zones, providing partial shade in the summer while allowing the fire light to escape in the fall. These additions are where the Premium Outdoor Living Package comes into play, as it bundles these structural elements into a cohesive design.

4. Smart Technology & Lighting Integration
Lighting is no longer an afterthought; it is a primary design element. Homeowners are asking for low-voltage LED systems that are wired directly into the deck framing, not just solar stick lights pushed into the grass. We are installing lights into the risers of steps for safety, under the cap of the railing for ambient glow, and even under the lip of benches for a floating effect. The technology has advanced to where you can control everything from a phone app, adjusting color temperature from a bright white for cooking to a warm amber for relaxing.
We are also seeing a surge in requests for electrical outlets integrated into the deck posts and USB ports built into the bar area. This allows for string lights, speakers, and phone charging without running ugly extension cords across the yard. The cost for a professionally installed lighting system is typically $2,000 to $4,500 depending on the number of zones and fixtures, but it is the single most effective upgrade for increasing the perceived value of the space. It also dramatically improves safety, which is a major consideration for families in the area.
5. Sustainable & Locally Sourced Materials
Homeowners in the Chicago suburbs are becoming much more conscious of where their materials come from. We are seeing a distinct shift toward requesting lumber that is certified by the Forest Stewardship Council (FSC) and composite products that contain recycled content. It is not just about being green; it is about performance. Locally sourced materials are better acclimated to the humidity swings of the Midwest, which reduces warping and cracking over time.
There is also a growing interest in using thermally modified wood, a process that changes the cellular structure of the wood to make it resistant to rot and insects without chemical treatments. It is more expensive than traditional treated lumber, but it lasts significantly longer and has a beautiful, rich color. We work with our clients to source these materials from regional distributors to reduce shipping costs and lead times. This trend ties directly into the longevity of the project, ensuring that the deck you build in 2026 is still structurally sound when your kids are heading off to college.
How to Choose the Right Trends for Your Home & Budget
Not every trend is right for every home. The biggest mistake we see is homeowners who try to cram every feature into a small budget, resulting in a compromised build. You need to prioritize based on how you actually use your yard. If you entertain large groups, a multi-level design with a dedicated dining zone is worth the investment. If you have a small family that spends evenings outside, a fire feature and built-in seating will deliver more daily value than extra square footage.
Here is a practical checklist to help you decide before you call a contractor:
- Define your zones: List the top three activities you want to support (e.g., dining, lounging, gardening). This dictates the layout.
- Set a hard budget: Know your maximum number. Allocate 70% of it to the structural deck, and save 30% for the features like lighting and seating.
- Consider your sun exposure: A west-facing deck will get scorching hot; budget for a pergola or high quality composite that resists heat absorption.
- Check your HOA rules: Some Cary neighborhoods have strict guidelines on railing heights and materials. Verify this before finalizing plans.
- Ask about maintenance: If you hate painting, do not choose a wood deck surface. The labor cost for staining a large deck every two years adds up quickly.
Be honest with yourself about what you will maintain. If you are not the type to reseal wood every couple of years, the Preferred Composite Deck Package is likely a better fit than a cheaper wood option, even if the upfront cost is higher.
Finding a Deck Builder in Cary Who Can Bring These Trends to Life
Here is the reality: building a multi-level deck with integrated lighting and mixed materials is not a job for a general handyman. It requires a crew that understands structural engineering, local building codes in McHenry County, and the specific expansion properties of modern composite materials. When you are interviewing contractors, ask for specific examples of multi-level builds they have completed in the last year. Ask to see how they handle waterproofing at the ledger board, which is the most common point of failure for decks attached to houses.
The timeline for a project like this in Cary typically runs three to five weeks from start to finish. This includes the initial site consultation, detailed design planning, material selection, and then the actual construction. You should expect the builder to handle the permit process with the Cary municipal offices, as they know exactly what the inspectors are looking for. Be wary of any contractor who asks you to pull the permit yourself; that is a red flag that they are not licensed to work in the area.
Frequently Asked Questions
Are you licensed and insured to work in Cary and the surrounding areas?
Yes, Burns Carpentry is fully licensed and insured to work in Cary. Our credentials are current and verified for all of McHenry County and the surrounding Illinois areas, so you are protected throughout the build.
What is your typical timeline for a deck building project from start to finish?
Our typical deck building project in Cary takes about three to five weeks from initial consultation to completion. This begins with a site visit and design discussion, followed by our team handling the permit and construction efficiently.
What are the main advantages of composite decking versus wood, and which do you recommend?
Composite decking offers several key benefits over traditional wood, including minimal maintenance since it never needs staining or sealing, and it is highly resistant to moisture and insect damage. We often recommend composite for the surface boards and rails, but we can use wood for the framing to keep costs down.
Do you handle the necessary permits for projects like decks?
Yes, Burns Carpentry manages the required permits for all our projects. We handle the entire application process with the Cary municipal offices to ensure all work meets local codes and passes inspection smoothly.
If you are ready to stop dreaming about the perfect backyard and start building it, the team at Burns Carpentry is ready to talk. We build decks, pergolas, and complete outdoor living spaces for homes in Cary, Arlington Heights, Schaumburg, and across the Chicago area. Call us for a free estimate and bring your ideas. We will tell you straight up which trends fit your home and your budget, and which ones are not worth the money.