
Most Waukegan homeowners assume finishing a basement is a simple matter of framing walls and hanging drywall. Then they learn the hard way that the city requires an inspection for almost everything except paint and carpet, and that a 6-foot-8-inch ceiling can disqualify a room from being counted as legal living space. In 2026, Waukegan Basement Finishing permits are stricter than most suburbs along the North Shore, and the mistakes that cost homeowners the most are the ones made before the first nail goes in. Here is what actually requires a city inspection, how egress and ceiling height rules work, and where moisture and insulation requirements trip people up.
Waukegan Basement Finishing Permits: What Requires a City Inspection in 2026
The short answer: if you are adding or moving walls, running new electrical circuits, adding plumbing, or creating a habitable room, you need a permit through the Waukegan Building Department. Painting, installing carpet over an existing slab, and swapping a light fixture on an existing circuit typically do not require a permit. Everything else does, and the city inspects framing, electrical rough-in, plumbing, insulation, and final finish work in sequence.
What catches people off guard is the definition of habitable space. A finished basement bedroom, office, or family room triggers requirements that a storage area or laundry room does not. Once you call it a bedroom, you need an egress window. Once you call it a family room, you need proper ceiling height, ventilation, and smoke and carbon monoxide alarms tied into the home's system. Homeowners who frame first and ask questions later often end up tearing out drywall to add a window well or reroute a duct.
Permit costs in Waukegan typically run $250 to $900 depending on the scope and square footage, and the review itself usually takes 10 to 15 business days. The bigger number is the cost of doing it without a permit. Waukegan can require you to open walls for inspection, and unpermitted work becomes a disclosure problem when you sell. Most buyers' inspectors flag it, and lenders get nervous. If a contractor tells you permits are unnecessary for a basement build-out, that is your cue to find a different contractor.
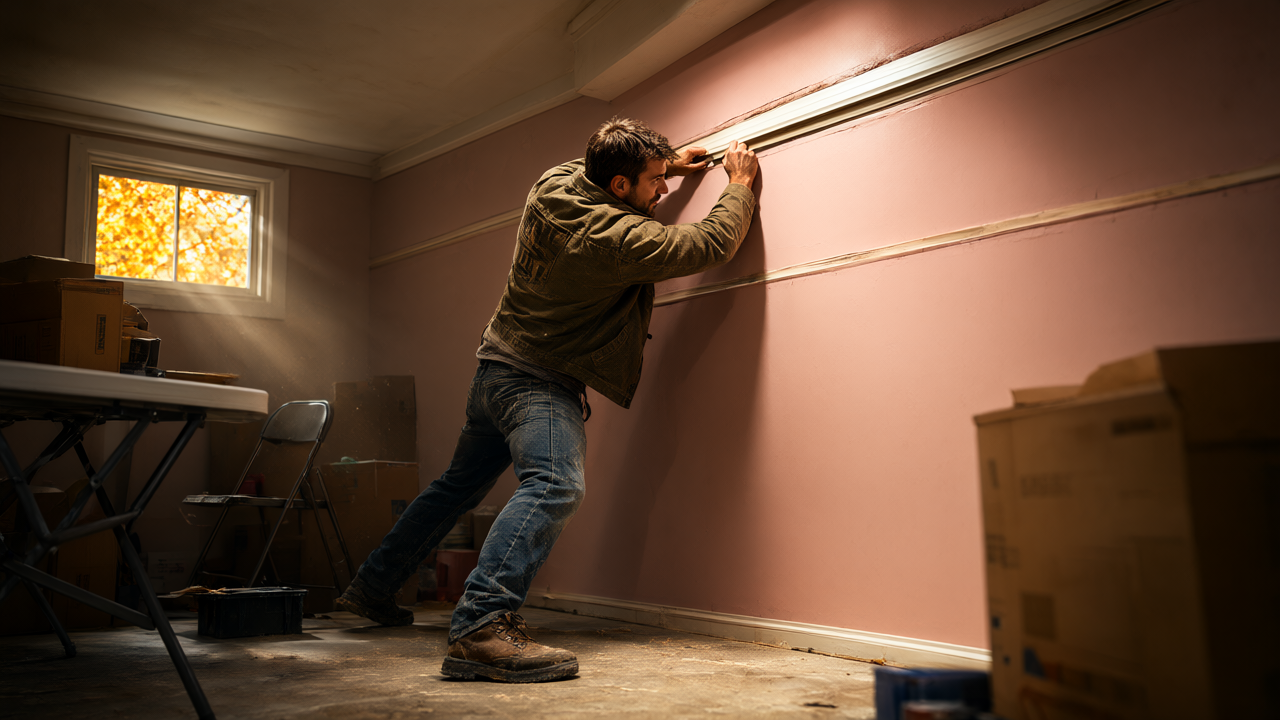
Egress Windows & Ceiling Height: Waukegan Code Basics for Finished Basements
Every sleeping room in a basement needs at least one egress window, and Waukegan follows the International Residential Code on this. The opening has to provide a clear escape path of at least 5.7 square feet, with a minimum width of 20 inches and a minimum height of 24 inches. The sill cannot be more than 44 inches off the floor. If your basement window well is shallow, you may need to dig it deeper and add a ladder or steps that a child could use.
Ceiling height is the other deal breaker. Habitable basement rooms generally need 7 feet of clear height from finished floor to finished ceiling, though there are allowances for beams and ductwork that can bring portions down to 6 feet 8 inches if they are properly located. A lot of Waukegan homes built before 1970 have basements with 6-foot-6-inch joist heights. Dropping a ceiling for ductwork can make a room legally unusable. That is why a soffit layout and mechanical plan should be settled before framing, not after.
If your basement cannot meet egress or ceiling height without major structural work, it may still be worth finishing as a workshop, gym, or storage area that is not classified as habitable. You get usable square footage without the window well excavation or the ceiling fight. Knowing which category your project falls into is the single biggest cost driver in the whole job.
Moisture & Insulation Requirements for Waukegan Basement Remodels
Waukegan sits close to Lake Michigan, and the soil here holds water. A basement that looks dry in August can weep in March. Before any framing goes up, the smart move is a moisture test: tape a 12-inch square of plastic to the slab and a foundation wall, leave it for 48 hours, and check for condensation. If moisture shows up, address it first. That might mean extending downspouts, regrading, sealing cracks, or installing a drainage mat behind the wall framing.
Illinois follows the 2021 International Energy Conservation Code for basement insulation, which means walls generally need R-15 continuous insulation or R-19 cavity insulation plus a vapor barrier. In practice, most Waukegan basement remodels use rigid foam against the concrete, sealed at the seams, with framed walls in front. This keeps warm interior air from condensing on the cold foundation wall, which is what causes mold behind drywall. Skipping the foam to save $800 is the most common false economy we see.
Flooring matters too. Carpet over a bare slab in a Waukegan basement is a gamble. A vapor barrier underlayment, luxury vinyl plank, or engineered hardwood handles humidity swings better. If you have had water in the basement before, fix the source before you spend a dollar on finishes. No flooring product survives a wet slab.
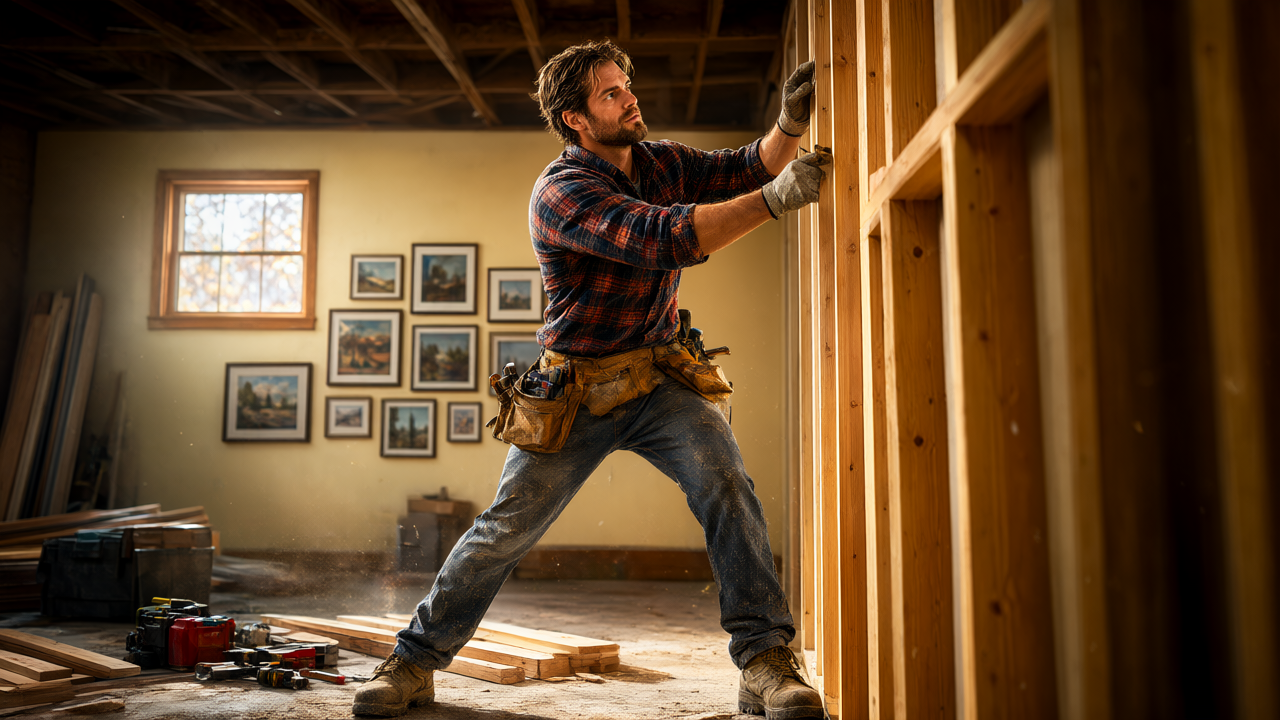
Permit Timeline & Inspection Checklist for Waukegan Homeowners
A typical Waukegan basement finishing project runs 6 to 10 weeks from permit application to final inspection, assuming no surprises. Smaller jobs, like adding a bathroom or finishing one room, can wrap in 4 to 6 weeks. Here is the sequence that keeps inspections from holding up the job.
- Pre-application walkthrough. Confirm egress, ceiling height, and moisture before drawing plans. Fixing these later is expensive.
- Submit plans. Include floor plan, electrical layout, insulation details, and egress window specs. Incomplete submittals add a week or more.
- Framing inspection. Walls, headers, and structural connections are checked before insulation goes in.
- Electrical and plumbing rough-in. This is where homeowners get caught with unpermitted outlets or a bathroom vent that does not terminate outside.
- Insulation and vapor barrier inspection. The inspector wants to see the rigid foam and sealed seams before drywall.
- Final inspection. Smoke and CO alarms, egress operation, and finish work are checked together.
Build in extra time for the permit review itself, and do not schedule drywall delivery for the day after your framing inspection. Waukegan inspectors are thorough, and a failed inspection can push the schedule by a week. Homeowners who coordinate the trades around inspection windows finish faster and with fewer change orders.
Working With a Cary-Area Carpentry Pro Across Waukegan and Nearby Suburbs
Burns Carpentry handles basement finishing and Basement Remodeling for homeowners in Waukegan and across the surrounding suburbs, including Cary, Arlington Heights, Elgin, Palatine, and Schaumburg. The company manages the permit application with the city, which matters because Waukegan's submittal requirements are specific and a rejected application costs you time. Burns Carpentry also carries current licensing and insurance, and the workmanship is backed for two years from completion.
One honest note for DIYers: if your basement is dry and you are only painting, installing carpet tiles, or adding shelving, you probably do not need a contractor. If you are moving walls, adding a bathroom, or creating a bedroom, you do. The permit and inspection process is not something to learn on your own house. And if you are comparing bids, ask three questions: Who pulls the permit? How do you handle moisture before framing? What happens if an inspection fails? A contractor who answers those without hesitation is worth the call.
If your Waukegan basement project is past the paint-and-carpet stage, Burns Carpentry is the straightforward next step. They will walk the space, tell you what the city will require, and give you a free estimate before you commit to anything. Call and ask the hard questions. A good carpenter will appreciate them.
Frequently Asked Questions
Do I need a permit to finish my basement in Waukegan?
Yes, in almost every case where you are adding walls, electrical, plumbing, or a habitable room. Painting and carpet over an existing slab typically do not require a permit. When in doubt, call the Waukegan Building Department before you start.
How much does basement finishing cost in Waukegan in 2026?
Most Waukegan homeowners spend between $35,000 and $75,000 for a full basement finish, depending on square footage, bathroom additions, and egress window work. A single room or partial finish can run $15,000 to $30,000. Permits add roughly $250 to $900 on top.
What is the minimum ceiling height for a finished basement in Illinois?
Habitable rooms generally need 7 feet of clear height, with limited allowances for beams and ducts down to 6 feet 8 inches. If your basement cannot meet that, the space can still be finished but may not count as legal living area.
Can I finish my own basement without a contractor in Waukegan?
You can pull an owner permit for some work, but electrical and plumbing usually require a licensed trade. If your project involves structural changes, egress windows, or a bathroom, hiring a licensed carpenter who manages permits is the safer path.


