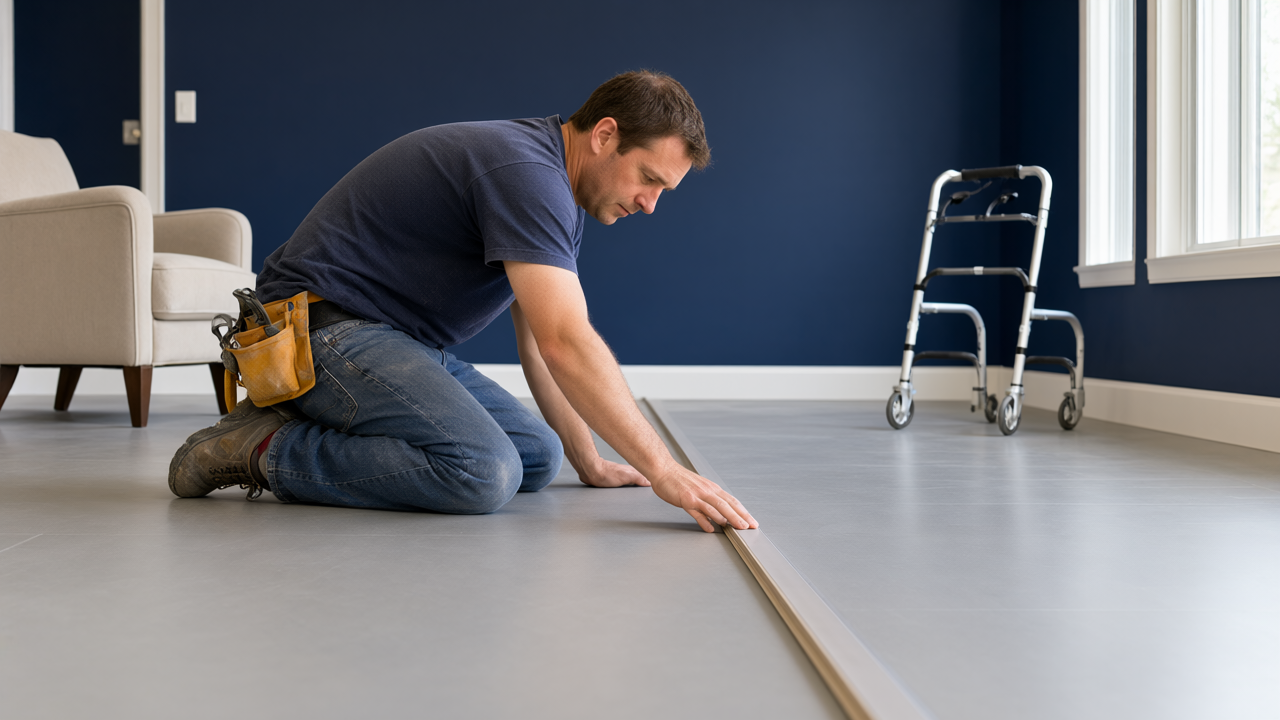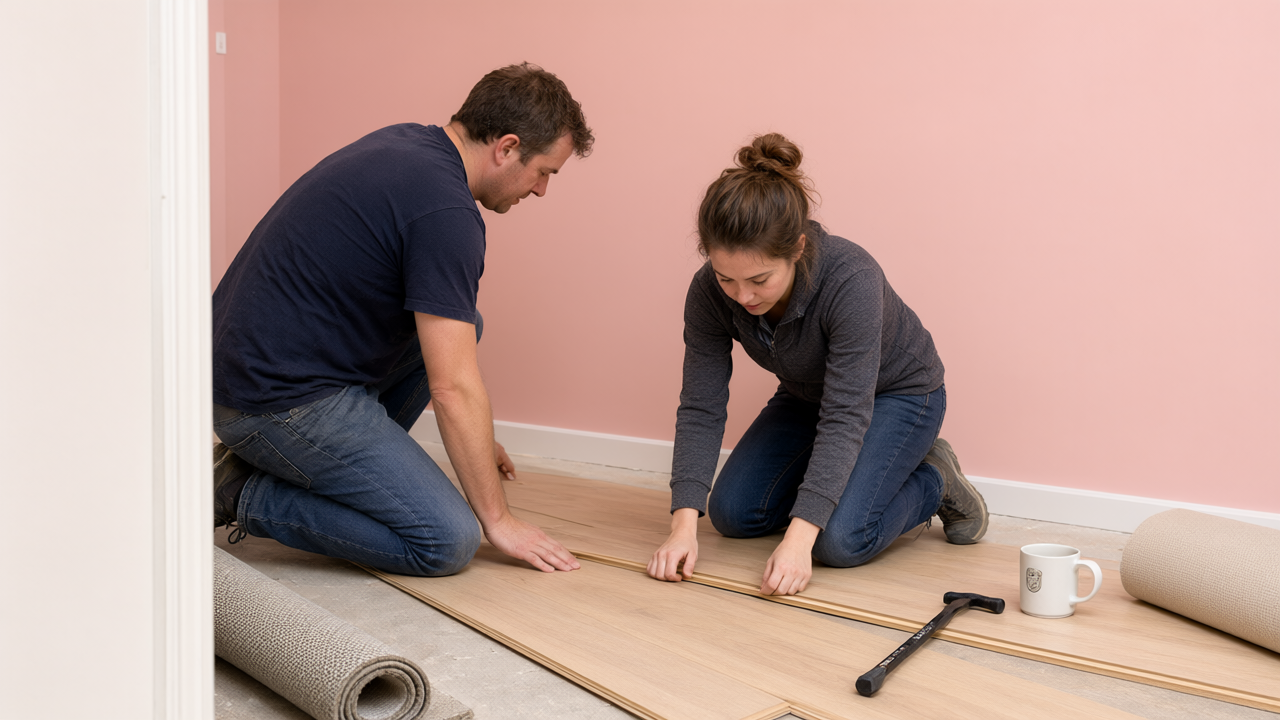
Most Cary, IL homeowners who tear down the wall between the kitchen and living room never think about the floor underneath until it's too late. Here's the trap: if you install hardwood in the kitchen and carpet in the living room, that 16 foot opening becomes a visual scar that splits your new open floor plan in half. Flooring Installation for open floor plans in Cary isn't about picking the prettiest plank. It's about engineering one continuous surface that handles moisture, temperature swings, and foot traffic across 800 to 1,500 square feet without a single visible break. Get it right and the space feels twice as large. Get it wrong and you'll be staring at a transition strip every morning for the next 15 years.
Why Open Floor Plans in Cary, IL Homes Need a Different Flooring Strategy
Open concept layouts have dominated Cary renovations since the mid 2010s, and for good reason. Knocking out a load bearing wall between a closed off 1980s kitchen and a formal dining room can add $25,000 to $60,000 in perceived resale value in McHenry County, according to local real estate agents who work the Cary and Fox River Grove market. But the flooring decision that follows is where most homeowners lose money.
Here's the core problem. A traditional closed floor plan lets you treat each room independently. You pick tile for the kitchen, hardwood for the dining room, carpet for the family room, and nobody notices the seams because walls hide them. Open that layout up and those same seams become 12 to 20 foot long visible lines running straight through the middle of your sightline. Aesthetics aside, they create real functional headaches.
Cary sits in a climate zone that swings from 95°F humid summers to -10°F winters. That means your flooring expands and contracts dramatically across the year. Solid hardwood in a large continuous run can move as much as 1/4 inch across a 20 foot span between July and January. If the flooring stops at a transition strip, you get buckling. If it runs continuously without proper expansion gaps at the perimeter, you get the same thing, just in a different spot.
The strategy that works for open layouts is different in three specific ways:
- One continuous material across the entire visible area, or a deliberate, well planned transition at a natural break like a doorway or load bearing column
- Expansion planning for the full run length, not per room, which means larger perimeter gaps hidden under baseboards and strategic use of transition joints every 30 to 40 feet
- Acoustic and structural reinforcement underneath, because a 1,200 square foot continuous floor amplifies every footstep, chair scrape, and dropped pan
Homeowners who skip this planning phase and just tell a contractor "install the same floor everywhere" often end up with a floor that looks fine for 18 months and starts cupping or gapping by year three.
Seamless Transitions: How to Connect Rooms Without Visible Breaks
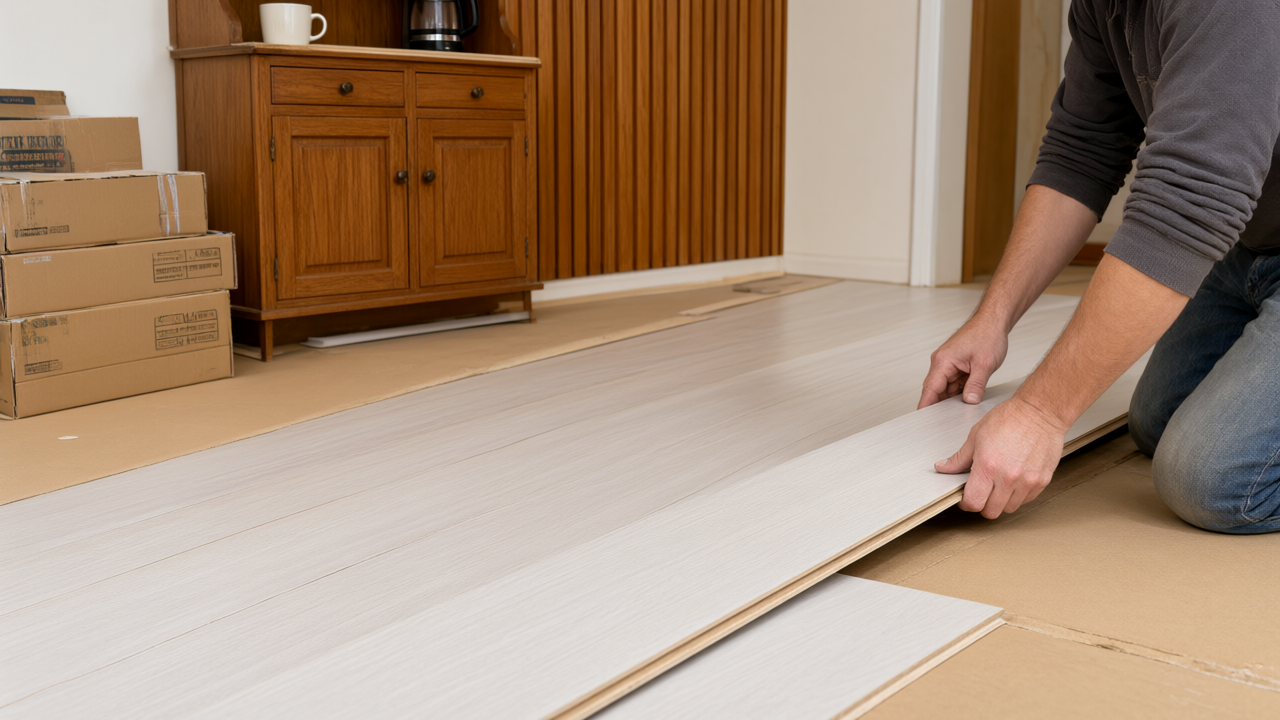
Seamless doesn't always mean one material. It means no jarring visual interruption. There are three proven approaches for Cary open layouts, and the right one depends on your room configuration.
Approach 1: One material everywhere. This is the simplest and most popular for 2026. A single luxury vinyl plank or laminate runs from the front door through the kitchen, dining, and living areas. No transition strips, no color shifts, no height changes. The floor becomes a quiet backdrop that makes the space feel enormous. The tradeoff is that you lose the practical benefits of different materials in different zones. Kitchen spills hit the same surface as your living room rug.
Approach 2: Same material, different plank direction. A popular choice in Cary homes with a distinct kitchen area, this uses the same flooring but rotates the plank direction 90 degrees at a natural break. The visual shift signals a zone change without introducing a strip. Plank direction changes require careful subfloor prep because the transition line has to be perfectly straight, and the installer needs to plan the layout so the two directions meet cleanly.
Approach 3: Two materials with a flush transition. Kitchen gets tile, living area gets vinyl or laminate, and the two meet at a flush T molding or a level change hidden under a cabinet line. This works when there's a genuine functional reason for the split, like a wet bar or a mudroom entry. The key is that the transition line must fall under something, not float in the middle of an open span.
Here's the insider detail most contractors won't volunteer: the subfloor flatness tolerance for seamless transitions is 3/16 inch across a 10 foot span. If your existing subfloor is out of tolerance, you'll need leveling compound, which adds $2 to $5 per square foot to the project. On a 1,200 square foot open layout, that's $2,400 to $6,000 in prep work that has to be budgeted before installation starts. Burns Carpentry measures flatness on every flooring installation before quoting, because surprises in this area are the number one cause of change orders.
Choosing Materials That Flow: Laminate vs. Vinyl for Open Layouts in 2026
For open layouts specifically, the material choice comes down to three factors: dimensional stability across long runs, moisture tolerance at the kitchen end, and acoustic performance. Here's how the two leading options compare for Cary homes.
Laminate flooring has come a long way. Modern 12mm laminate with a quality wear layer handles the traffic of an open floor plan well, and the click lock systems are engineered to allow the floor to move as one unit. The visual realism on 2026 product lines is genuinely impressive, with embossed in register textures that match the grain pattern. Cost installed in the Cary area typically runs $4 to $8 per square foot including underlayment and trim. The weakness is water. A slow dishwasher leak or an overflowing sink that sits for an hour can swell the core and ruin a 400 square foot section. In an open layout, that ruined section sits in the middle of your sightline.
Vinyl flooring, specifically rigid core luxury vinyl plank, has become the default choice for open concept kitchens in this market. It's 100% waterproof, dimensionally stable across long runs, and handles the Cary humidity swings without gapping. Cost installed runs $5 to $10 per square foot, slightly higher than laminate, but the difference pays back in durability. A 1,200 square foot open layout in rigid core vinyl will typically outlast a comparable laminate by 5 to 8 years in a kitchen adjacent installation.
For open layouts where the kitchen is visible from the living room, rigid core vinyl is the safer long term bet. The $1,200 to $2,400 premium over laminate on a 1,200 square foot project buys you a floor that won't fail from a single appliance leak.
One material decision that gets overlooked: underlayment matters more in open layouts than in single rooms. A quality acoustic underlayment under vinyl or laminate reduces footstep noise transmission by 15 to 20 decibels. In a large open space with hard surfaces, that's the difference between a room that feels warm and one that echoes every conversation.
Acoustic and Structural Considerations for Large Flooring Runs
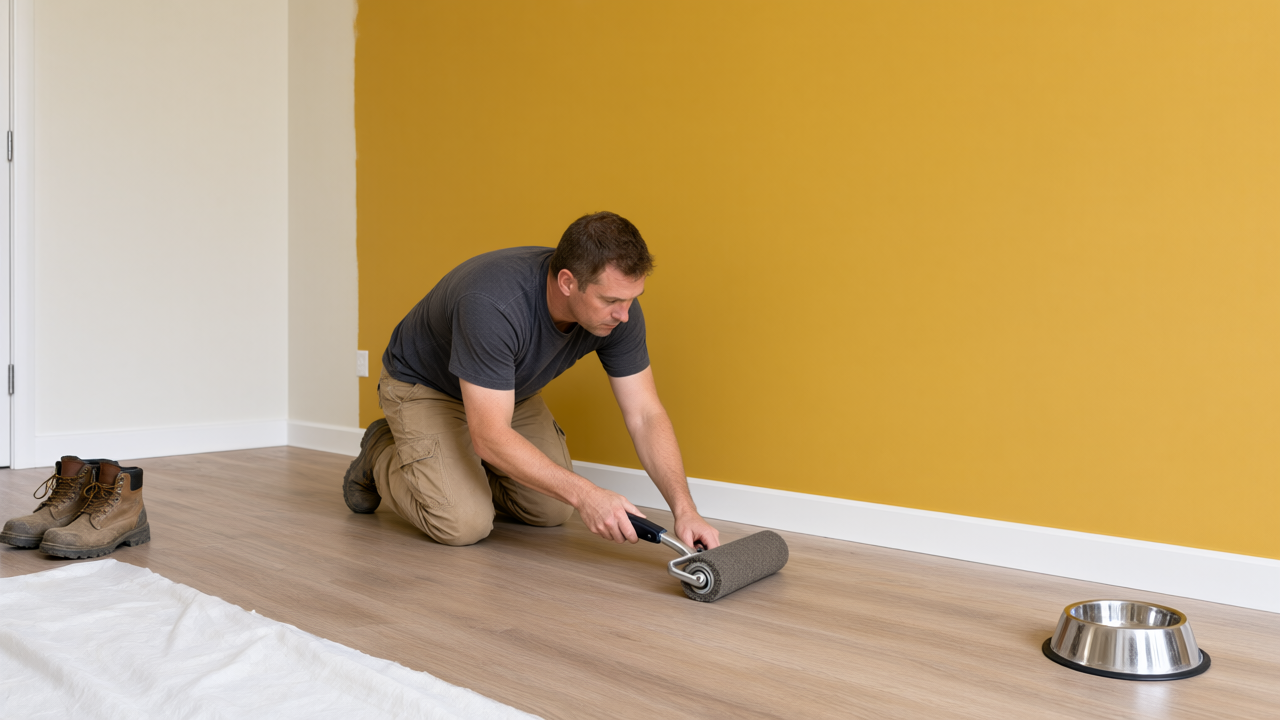
A 1,200 square foot continuous hard floor is essentially a drum. Every footstep, every chair leg, every dropped fork gets amplified and transmitted. Homeowners who've lived with open layouts for a few years will tell you the noise is the number one complaint, ahead of cleaning and ahead of temperature control.
Here's what actually works to control it:
- Acoustic underlayment rated at 60+ IIC (Impact Insulation Class). Standard foam underlayment rates around 50 IIC. Upgrading to a cork or rubber hybrid underlayment adds $0.75 to $1.50 per square foot but makes a noticeable difference.
- Furniture pads on every chair and table leg. Sounds trivial. Costs $15. Prevents 80% of the scrape noise in a dining area.
- Area rugs in the living and dining zones. A 8x10 rug with a quality pad absorbs a surprising amount of reflected sound. This is the cheapest acoustic upgrade available and it doubles as a design element.
- Structural reinforcement under the subfloor if you're installing stone or tile. A 1,200 square foot tile run needs a deflection rating of L/360 minimum, which sometimes means sistering joists. This is a real cost that has to be identified before installation, not after.
On the structural side, large flooring runs put different demands on the subfloor than small rooms. The subfloor has to be flat across the entire run, not just level in each room. It has to be securely fastened to prevent squeaks that become maddening when amplified across an open space. And in older Cary homes, particularly the 1970s and 1980s builds common in the Fox Trails and Three Oaks neighborhoods, the existing subfloor is often 1/2 inch particleboard that needs to be replaced or overlaid with 1/4 inch plywood before any new flooring goes down. Budget $1.50 to $3.00 per square foot for subfloor remediation if your home is in that age range.
Working with a Cary, IL Carpentry Pro: What to Expect During Installation
Flooring installation in an open layout typically takes two to five days for a 1,000 to 1,500 square foot project. The home stays livable throughout, though the kitchen and main living areas will be inaccessible during the installation of those zones. Burns Carpentry sequences the work to keep a path to the bathroom and bedrooms open.
Here's the process to expect from a qualified Cary carpentry contractor:
- Free estimate and on site measurement. The contractor measures the full run, checks subfloor flatness with a 10 foot straightedge, and identifies any transitions or obstacles. This takes 45 to 90 minutes for an open layout and should be free.
- Material selection and quantity calculation. Add 10% waste for a straight layout, 15% for diagonal or herringbone. Order all material at once from the same production run, because dye lots vary and a mid project reorder can produce a visible color shift in an open space.
- Furniture moving and floor protection. Discuss who moves what. Most contractors move furniture but won't move pianos, aquariums, or large safes. Plan for those separately.
- Removal of existing flooring and subfloor prep. This is the messiest phase. Expect dust, noise, and a dumpster in the driveway for one to two days.
- Installation. Planks go down in a staggered pattern with expansion gaps at all walls. In an open layout, the installer plans the layout so no narrow strips end up in high visibility areas like the main entry sightline.
- Trim, transitions, and baseboards. New baseboards or shoe molding cover the expansion gaps. This phase takes half a day and is what makes the installation look finished.
- Final walkthrough. Check for squeaks, gaps, and any transition issues before the contractor leaves. Once the trim is on, fixing a problem underneath gets expensive.
Ask every contractor you interview three questions: How do you handle expansion gaps in a 40 foot run? What's your subfloor flatness tolerance? And who handles the transition strips if I want a material change? The answers will tell you immediately whether you're talking to someone who's done open layouts before or someone who's only installed floors room by room.
Red flags to walk away from: a quote that doesn't include subfloor prep, a contractor who suggests installing over existing flooring without checking flatness, and anyone who won't put the flatness tolerance in writing. These are the three most common ways open layout flooring projects go wrong.
One honest note: if you're installing a single room of flooring, say a 150 square foot bedroom, and the existing subfloor is flat, this is genuinely a DIY capable project. Rent a flooring nailer or buy a click lock system and save $1,500 to $2,500 in labor. The calculus changes completely for open layouts. The expansion planning, subfloor remediation, and transition work are where professional installation earns its cost.
Frequently Asked Questions
How much does flooring installation cost in Cary, IL for an open floor plan?
For a 1,000 to 1,500 square foot open layout in Cary, expect $5,000 to $15,000 installed depending on material. Rigid core vinyl runs $5 to $10 per square foot installed, laminate runs $4 to $8, and engineered hardwood runs $8 to $14. Add $1.50 to $3.00 per square foot if the subfloor needs remediation, which is common in Cary homes built before 1990.
Can I install different flooring in the kitchen and living room of an open floor plan?
Yes, but the transition has to be planned carefully. The two materials need to meet at a flush transition under a natural break like a doorway, cabinet line, or load bearing column. If the transition floats in the middle of an open sightline, it will look like a mistake. The other option is to use the same material throughout and change the plank direction at the zone break.
How do I keep a large open floor plan from feeling too noisy?
Start with acoustic underlayment rated at 60+ IIC under the flooring, which reduces footstep transmission by 15 to 20 decibels. Add area rugs in the main living and dining zones, and put felt pads on every furniture leg. These three steps together cost under $1,000 on a typical open layout and make the biggest difference in how the space actually feels to live in.
Do I need a permit for flooring installation in Cary?
Standard flooring installation typically doesn't require a permit in Cary. However, if the project involves structural work like sistering joists for tile deflection, subfloor replacement, or any changes to the framing, a permit may be required. Burns Carpentry handles the permit process when it applies and will tell you upfront whether your specific project needs one.
If you're in Cary or anywhere in the northwest suburbs and you're planning an open layout flooring project, Burns Carpentry handles exactly this kind of work. Andy Burns and the crew measure subfloor flatness on every quote, plan expansion gaps for the full run length, and won't hand you a number that ignores the prep work. Call them for a free estimate. They'll tell you straight up whether your project is a straightforward install or one that needs remediation first, and there's no pressure either way.