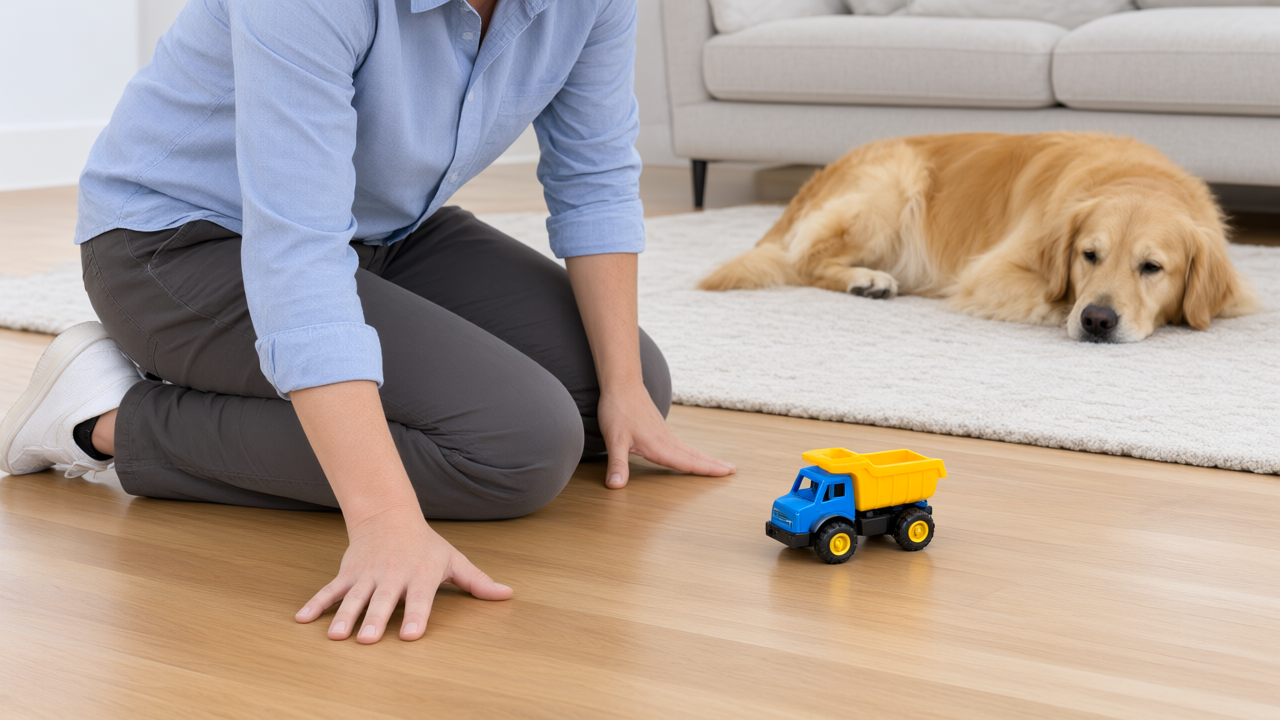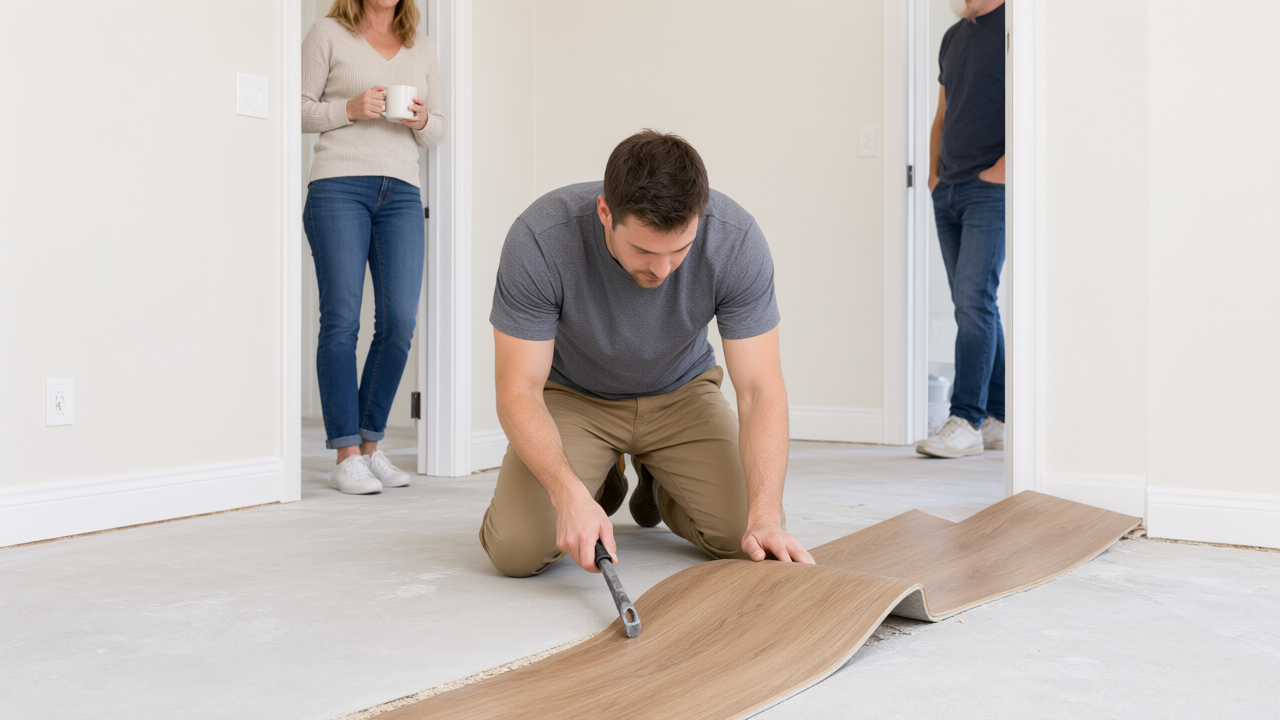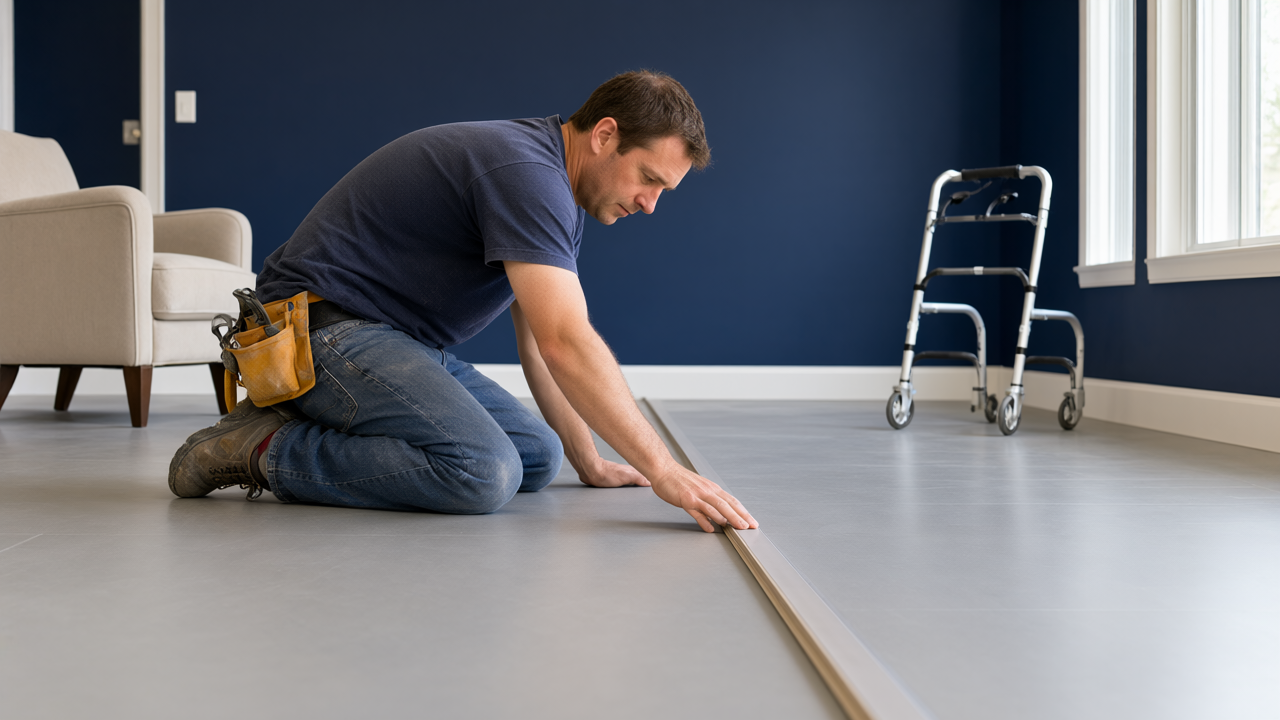
Most homeowners planning for a parent or spouse with mobility needs spend weeks researching stair lifts and grab bars, then install a beautiful new floor that turns out to be the single biggest obstacle in the house. Hardwood looks warm. It can also stop a walker dead at a quarter inch seam. Flooring Installation for Cary, IL homes with mobility needs is a different discipline than standard floor fitting, and it starts with three numbers almost nobody asks about: slip resistance, transition height, and rolling resistance.
Why Flooring Choice Matters for Aging-in-Place: Slip Resistance, Transitions, and Wheelchair Glide
The CDC reports that roughly one in four adults age 65 and older falls each year, and the National Floor Safety Institute puts hard surface flooring behind a significant share of those incidents. In a Cary ranch built in the 1970s or 1980s, the typical flooring stack is carpet in the bedrooms, sheet vinyl in the kitchen, and hardwood in the hallway. That mix creates three separate hazards in a forty foot walk from the bedroom to the coffee maker.
Slip resistance is measured with a coefficient of friction, or COF. The Americans with Disabilities Act recommends a minimum of 0.60 on level surfaces and 0.80 on ramps when measured with a tribometer. Most polished hardwood lands between 0.40 and 0.50 when dry, and drops sharply when someone tracks in rain or snow, which in McHenry County happens from roughly late October through March. Textured luxury vinyl plank typically tests between 0.65 and 0.80. That gap is not marketing language. It is the difference between a shoe gripping and a shoe sliding.
Transition height is the second number. A standard laminate or hardwood plank with an attached underlayment sits about 5/8 inch above the subfloor. A walker with four inch front wheels will catch on anything over 3/8 inch. A manual wheelchair caster can hang up on a quarter inch lip at a doorway if the approach angle is wrong. Multiply that lip by the six or seven doorways in a typical Cary two story, and you have a house that is technically accessible on paper and frustrating in practice.
The third number is rolling resistance, and it is the one nobody talks about. Plush carpet with a thick pad can require two to three times the push force of a hard surface for a wheelchair user. That sounds minor until you consider a 200 foot round trip across the house, several times a day, for someone with limited upper body strength. Lower pile carpet with a firm, thin pad, or a hard surface with a slight texture, changes the daily math considerably.
If the person using the floor cannot cross a doorway without a pause, the floor is not finished. It is installed.
Vinyl vs. Laminate vs. Hardwood: Accessibility Ratings and Installation Considerations for Cary, IL Homes
Walk into any big box store in Algonquin or Crystal Lake and you will get three different answers from three different departments. Here is the honest breakdown, including where each product fails.
Luxury vinyl plank, often called LVP, is the default recommendation for most accessibility retrofits, and Burns Carpentry installs it more than any other hard surface for this reason. It is dimensionally stable, handles the humidity swings of an Illinois basement without cupping, and most commercial grade lines carry a wet COF above 0.70. It goes down over a properly prepped subfloor with minimal height gain, and it can be glued down rather than floated, which eliminates the hollow feel and the slight flex that can unsettle someone using a cane. Expect $4 to $9 per square foot installed in the Cary area, depending on thickness and wear layer.
Laminate is the budget option and it is genuinely fine for bedrooms and hallways, but it has two specific problems for mobility needs. First, most laminate is a floating floor, which means it moves slightly under load. Second, laminate cores are moisture sensitive, and a spill that sits on a seam for an hour can swell the plank edge into a speed bump. If you go laminate, choose a 12mm or thicker plank with a water resistant core, and do not install it in a bathroom or a below grade basement in Cary without a vapor barrier and a moisture test.
Hardwood and engineered hardwood are the hardest sell for accessibility, and here is where an honest contractor tells you to walk away. Factory finished hardwood is beautiful and it is slippery. Site finished hardwood with a matte, high solids finish can hit a COF around 0.55 to 0.60, which is workable but not generous. The bigger issue is height: solid 3/4 inch hardwood plus a nail down installation raises the floor nearly an inch above the surrounding carpet or tile, and that step becomes a trip hazard at every transition. If a homeowner has their heart set on hardwood for a living room, the right move is usually to keep it in one room and use LVP everywhere the person actually walks.
One more thing worth knowing: gloss level matters as much as material. A polished tile or a high gloss finish reflects light and makes the floor harder to read for someone with low vision or cataracts. Matte and low sheen surfaces reduce glare and improve depth perception. That is a free upgrade in most product lines.
Thresholds, Ramps, and Seams: How Burns Carpentry Adapts Installation for Walkers and Wheelchairs
This is the part of the job that separates a flooring installer from someone who actually understands accessibility. The plank is the easy part. The edges are where projects succeed or fail.
Burns Carpentry handles flooring installation across Cary and the surrounding communities, and for mobility focused projects the process runs like this:
- Walk the path first. Before any material is ordered, we trace the actual routes the person uses: bed to bathroom, kitchen to living room, front door to car. We measure every transition and note the direction of approach. A 1/4 inch lip is a nuisance going one way and a hard stop coming the other.
- Check the subfloor for deflection. An older Cary home may have a floor that sags a half inch over ten feet. That is invisible under carpet and very obvious under a rolling chair. We measure with a laser level and correct low spots with self leveling compound before anything goes down.
- Reduce transitions to 1/8 inch or less. Where a height difference is unavoidable, we use a tapered transition strip rather than a standard T molding. On larger drops, we build a short custom ramp, typically 1:12 slope or gentler, finished with the same flooring material so it reads as part of the floor rather than a piece of equipment.
- Glue down rather than float in high traffic paths. Glued LVP eliminates plank movement, reduces noise, and holds seams tight so they do not open up under a wheelchair caster.
- Finish with a moisture tolerant caulk at wet area edges so a spilled glass of water does not find its way under the plank at the bathroom door.
Two details that get skipped constantly. First, door undercuts. If the new floor is thicker than the old one, the bottom of every door in the path needs to be trimmed or the door needs to be rehung, or it will drag. Second, baseboard removal and reinstallation. Cutting baseboard in place and covering the gap with shoe molding leaves a small ledge that catches walker feet. Pulling the base and reinstalling it clean takes an extra half day and it is worth every hour.
Where you do not need a professional: if you are replacing carpet with a low pile carpet in a single bedroom, or adding a single transition strip at one doorway, that is a weekend job for a competent DIYer with a miter saw and a pry bar. Call someone when the project involves multiple rooms, a subfloor that is not flat, a below grade space, or any transition that needs to be ramped.
Moisture and Durability in Cary's Climate: Maintaining Safe, Accessible Floors Year-Round
Cary sits in a climate that swings from roughly 90 degrees and humid in July to subzero in January, and that range does things to flooring. Indoor relative humidity in a typical Illinois home moves between 25 percent in winter and 60 percent or more in summer. Wood and laminate expand and contract with that swing. Vinyl mostly does not, which is one more reason it wins for accessibility installs.
Winter brings two specific problems. First, road salt and grit get tracked in from the driveway, and on a matte vinyl floor that grit acts like sandpaper over a season. A 12 mil or thicker wear layer holds up far better than the 6 mil product sold at the entry price point. Second, the freeze thaw cycle outside drives frost heave in poorly drained soils, and a crawl space or basement slab in an older Cary home can wick moisture upward. We test every below grade slab with a calcium chloride test or a simple plastic sheet test before installation. If the reading comes back above 3 pounds per 1,000 square feet in 24 hours, the slab needs a moisture barrier or a sealer before any floor goes down.
Summer is the other half of the equation. High humidity makes laminate and some engineered wood swell at the seams, and it makes a floating floor feel bouncy. A whole home dehumidifier set to 45 to 50 percent relative humidity protects the floor and makes the house more comfortable for someone who is less mobile and spending more time indoors. It is a $1,200 to $2,500 add on depending on the home, and it typically extends the life of the flooring by several years.
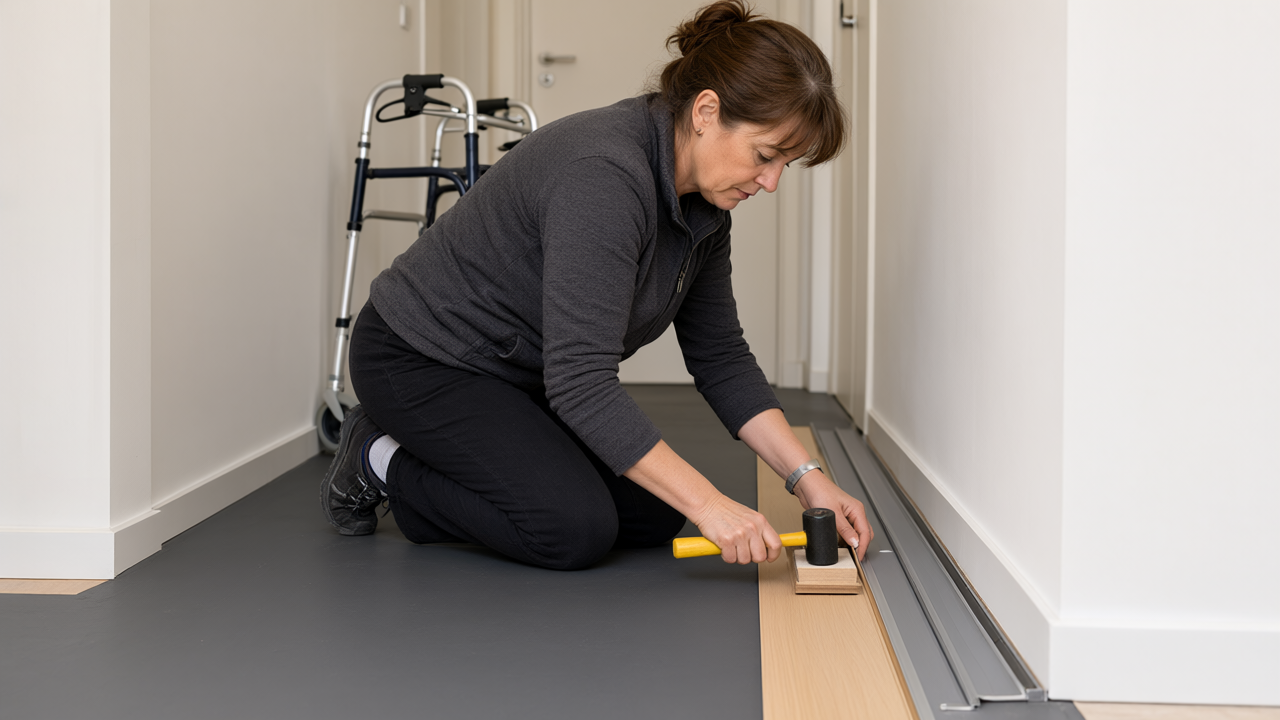
For upkeep, a few practical rules. Use a microfiber dust mop two to three times a week in the main path. Never wet mop a vinyl or laminate floor; a damp mop is fine, a soaked one is not. Put a walk off mat at every exterior door, and clean it weekly, because a saturated mat is worse than no mat. And check transition strips every six months. A strip that has lifted a sixteenth of an inch is a snag waiting to happen, and it takes five minutes with a rubber mallet and a fresh bead of adhesive to fix.
Cost and Timeline: What Accessibility-Focused Flooring Installation Adds to Your Cary, IL Project
Standard flooring installation in the Cary area runs roughly $3 to $8 per square foot installed for laminate or vinyl, and $8 to $14 per square foot for engineered or solid hardwood, including tear out of the old floor. Accessibility focused work adds a modest premium on top of that, and here is where the money actually goes.
- Subfloor prep and leveling: $1 to $3 per square foot in older homes with deflection or uneven plywood.
- Custom ramps and tapered transitions: $150 to $600 each, depending on rise and length.
- Door undercuts and rehanging: $40 to $90 per door.
- Baseboard removal, refinishing, and reinstallation: $2 to $4 per linear foot.
- Moisture testing and slab sealing in below grade spaces: $300 to $900.
For a typical 1,200 square foot single floor retrofit in a Cary ranch, a realistic total lands between $7,000 and $14,000 for a glued LVP install with full subfloor prep, transitions, and baseboard work. That is roughly 10 to 20 percent above a comparable non accessibility install, and most of the premium is labor, not material.
Timeline is shorter than most people expect. A single room takes one to two days. A whole main floor typically runs four to seven days for a mobility focused project, with the extra days going to subfloor prep and transition fabrication rather than the plank itself. Burns Carpentry sequences the work so the bathroom and one bedroom stay usable throughout, and the home is generally livable each evening. If a homeowner needs to be out of the house entirely, that is usually a sign the project scope should be staged over two visits instead.
One cost saving tip worth sharing: ask your contractor whether the old flooring can be removed and the material donated or resold. In some Cary and Elgin projects, gently used hardwood or carpet in good condition can offset a few hundred dollars, and some local charities will pick it up. It is not a big number, but it is free money.
Frequently Asked Questions
How much does flooring installation cost in Cary, IL?
Most Cary homeowners pay between $3 and $8 per square foot installed for laminate or luxury vinyl, and $8 to $14 per square foot for hardwood including tear out. Accessibility focused projects, with subfloor leveling, custom transitions, and baseboard work, typically add 10 to 20 percent on top of the base installation price.
What flooring is best for a walker or wheelchair?
Glue down luxury vinyl plank with a textured, matte finish and a 12 mil or thicker wear layer is the most reliable choice for most homes. It has a high coefficient of friction, stays dimensionally stable through Illinois humidity swings, and can be installed with transitions under 1/8 inch so wheels and walker legs do not catch.
How long does flooring installation take, and can I stay in my home?
A single room takes one to two days, and a full main floor usually runs four to seven days. Burns Carpentry stages the work so at least one bathroom and bedroom remain usable each night, and the home is generally livable throughout the project.
Do I need a professional for accessibility flooring, or can I DIY it?
If you are swapping carpet in one bedroom or adding a single transition strip, that is a reasonable DIY project. Call a professional when the work spans multiple rooms, involves a below grade slab, requires subfloor leveling, or needs ramped transitions. Those are the jobs where a small mistake turns into a fall hazard.
If you are in Cary or anywhere in the surrounding McHenry County area and you are planning a floor for someone with mobility needs, Burns Carpentry handles exactly this kind of work, from moisture testing to custom tapered transitions. Andy Burns and the crew will walk your actual routes through the house before anyone orders material, and they will tell you straight up if part of the project is something you can handle yourself. Call for a free estimate and get the numbers before you commit to a product.