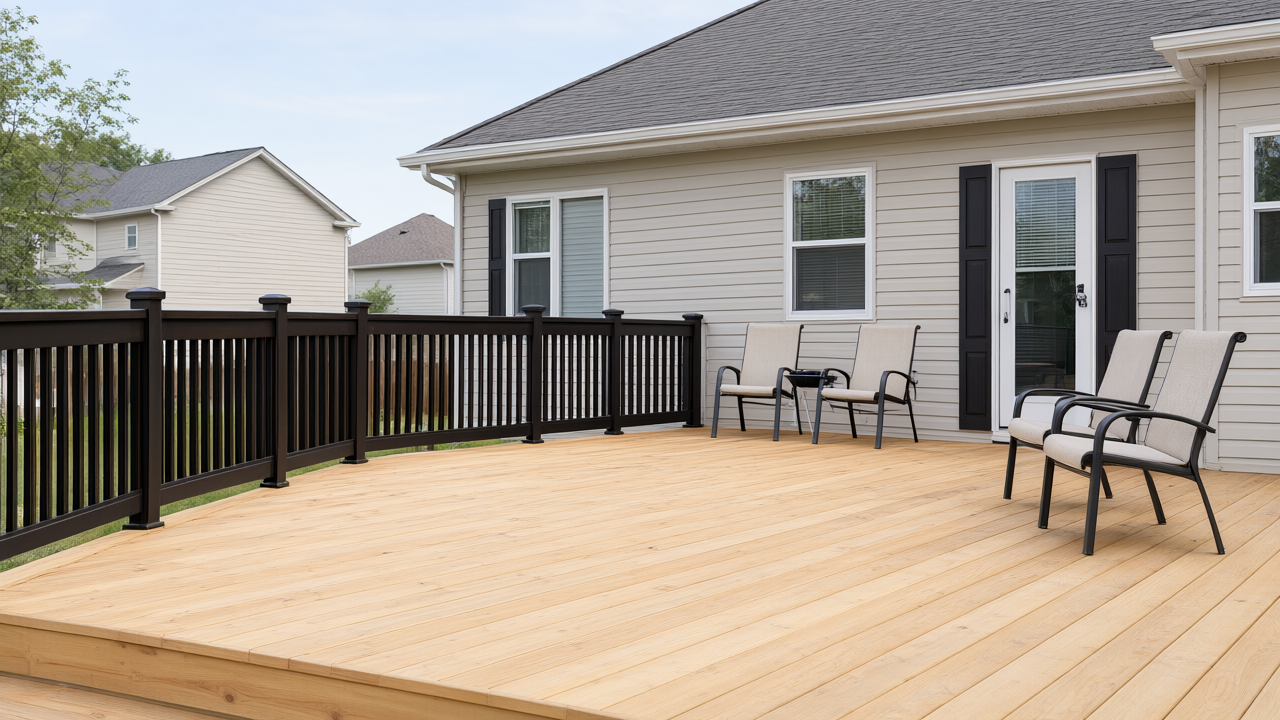
A deck in Cary, IL can fail before the first joist goes up. Not because of bad lumber or sloppy framing, but because the ground underneath it was never read correctly. McHenry County's heavy clay soils, a frost depth that reaches 42 inches, and yards that slope toward the house more often than away from it turn site prep into the single most important phase of Deck Building. Get these five steps right and the structure you build on top can last 25 to 30 years. Skip them and you're looking at heaving footings, ponding water, and a repair bill that can run $8,000 to $15,000 within the first decade.
Why Cary, IL Soil Conditions Affect Deck Footings and Long Term Stability
Cary sits on glacially deposited ground: a mix of silty loam on the surface and dense, expansive clay underneath. That clay is the problem. It swells when wet and shrinks when dry, and across a northern Illinois year it does both repeatedly. A footing poured into clay without proper depth and drainage doesn't just sit there. It moves, sometimes a quarter inch per season, sometimes more. Multiply that over ten years and you get racked framing, popped fasteners, and deck boards that trip you at the seam.
The other local factor is water table behavior. Cary's low lots near the Fox River and its tributaries can hold groundwater high in spring, while lots on the moraine ridges drain fast but erode. Neither condition is a deal breaker. Both demand that site prep start with observation, not a shovel.
Andy Burns and the crew at Burns Carpentry have built decks across Cary, Arlington Heights, and Elgin long enough to know that two neighboring yards can behave completely differently. The site visit exists for exactly this reason. A free estimate from Burns Carpentry includes a walk of the property, a look at existing drainage patterns, and a conversation about what the soil is likely doing under the surface.

Step 1: Reading Your Yard's Slope, Drainage, and Clay Content Before You Build
Before anyone digs, spend an hour outside in the rain or right after it. Where does water pool? Where does it run? A yard that holds standing water for more than 24 hours after a storm is telling you the clay layer is close to the surface and compaction is poor. That's a red flag for footing placement.
You can test clay content yourself with a simple jar test: fill a quart jar one third with soil from the proposed deck area, top it with water, add a pinch of dish soap, shake it hard, and let it sit for 24 hours. Sand settles first, silt next, clay last. If the bottom third of your sample is clay, you're working with expansive soil and footings need to go below the active zone.
Slope matters just as much. A deck should sit on ground that falls away from the house at roughly a 2 percent grade, about a quarter inch per foot. If your yard slopes toward the foundation, site prep has to include regrading before a single footing is poured. Otherwise you're building a deck over a swamp that will wick moisture into the ledger board and rim joist.
- Check for standing water within 24 hours of a heavy rain. Persistent puddles mean poor drainage.
- Run the jar test to estimate clay content. More than 30 percent clay calls for deeper footings and better drainage.
- Note the slope direction with a string level or a long straightedge. Water should move away from the house.
- Look for existing erosion at downspout outlets and along the foundation. It tells you where water is already winning.
If you find all three problems, standing water, heavy clay, and slope toward the house, that's the point where a carpenter's eye and a soil assessment are worth the call. Burns Carpentry handles deck building in Cary with this exact scenario in mind, and the site consultation is where it gets sorted out.
Step 2: Frost Depth and Footing Requirements for Cary, IL Deck Permits in 2026
Illinois doesn't have a single statewide frost depth. It's set locally, and in Cary and the surrounding McHenry County area, the design frost depth is typically 42 inches. That means deck footings need to bear below that line, usually 48 inches deep to be safe, or be engineered to resist frost heave another way.
This is where a lot of DIY decks fail inspection. A homeowner digs 24 inches, pours a concrete pier, and by the second winter the post is lifting. The fix is expensive: pull the deck apart, re-dig, re-pour. The prevention is cheap: dig to the right depth the first time.
Permits in Cary for a deck typically require a site plan showing footing locations, depths, and the connection to the house. Burns Carpentry manages the permit application with the Cary municipal offices as part of the project, which matters because the paperwork is where timelines stall. A typical deck building project in Cary runs about three to five weeks from consultation to completion, and that includes the permit window.
One insider note: if your yard has an existing patio, shed, or old deck footings, don't assume they're reusable. Pull a footing and look. If it's a shallow pier sitting on clay, it's not coming back into service.

Step 3: Grading, Drainage, and Erosion Control That Protect Your New Deck
Once the footings are in, the ground around them needs to shed water. Regrade the soil under and around the deck so it falls away from the house at that 2 percent minimum, and consider a shallow swale if the yard naturally collects water at the deck's edge. The cost of a small grading fix during site prep is typically a few hundred dollars. The cost of fixing a rotted ledger board two years later is a different conversation.
Erosion control matters on sloped lots. A downspout that dumps at the deck's uphill corner will carve a channel under the framing within a season. Extend downspouts 6 to 10 feet away, and add river rock or a splash block at the outlet. On steeper grades, a French drain along the uphill side of the deck footprint is a reasonable investment.
Under-deck ventilation is the other half of drainage. Trapped moisture under a low deck rots framing faster than rain falling on it. Leave at least 18 inches of clearance between the ground and the bottom of the joists where possible, and don't backfill soil against the posts.
Water is the only thing that kills a deck quietly. Grading and drainage aren't glamorous line items, but they're the difference between a 10 year deck and a 30 year deck.
Step 4: Marking Utilities and Planning Access for Carpentry Crews in Cary, Arlington Heights, and Elgin
Before any digging, call 811. Illinois law requires it, the service is free, and it typically takes two to three business days to get locates back. Marking utility lines isn't optional, and it isn't just about gas and electric. Irrigation lines, invisible fence wire, and old sewer laterals show up in yards more often than homeowners expect.
Access is the other planning item. A deck build brings a crew, a trailer, and material deliveries through your yard. If the only route to the backyard is through a 36 inch gate, that changes the material handling plan. If the yard is a steep slope, staging and safety look different. Burns Carpentry's crews work across Cary, Arlington Heights, and Elgin, so they've seen every access scenario, but flagging it during the site visit saves a day of head scratching on build day.
What to have ready before the crew arrives:
- Utility locates completed and marked, with flags visible.
- A clear path to the work area, at least 4 feet wide for material handling.
- Vehicles moved off the driveway and street side where deliveries will land.
- A conversation about pets and kids, because an open excavation is not a safe place for either during build hours.
Step 5: What to Expect During Site Prep and How It Affects Your Build Timeline
Site prep on a typical Cary deck takes three to five days, weather permitting. Day one is layout and utility verification. Days two and three are excavation and footing pours. Day four is inspection, and day five is grading and drainage work around the footprint. After that, framing starts, and the deck itself usually goes up in seven to ten working days.
Two things push that timeline: rain and surprises. A wet spring or fall week can add days to excavation because clay doesn't dig clean when saturated. A surprise, an old footing, a utility line where the plan didn't show one, or a slope that's steeper than it looked, adds a day or two of adjustment. Neither is a crisis, but both are reasons to plan the build for late spring or early fall rather than the wettest weeks of March.
Here's the honest part: not every deck needs a full professional build. If your yard is flat, drains well, the deck is under 30 inches off the ground, and you're comfortable with the permit process, a homeowner with framing experience can handle a small ground level deck. But once the deck is elevated, the soil is clay, the yard slopes, or the design requires a permit with engineered footings, the math changes fast. That's the call Burns Carpentry makes on every site visit, and they'll tell you straight if your project is one you can take on yourself.
For decks that do need a builder, Burns Carpentry offers deck building in Cary in three packages: the Essential Deck Package for straightforward wood builds, the Preferred Composite Deck Package for low maintenance composite, and the Premium Outdoor Living Package for pergolas and integrated outdoor spaces. Workmanship is guaranteed for two years, materials carry the manufacturer's warranty, and the permit process is handled in house.
Frequently Asked Questions
How much does deck building cost in Cary, IL?
Most Cary decks land between $18,000 and $45,000 depending on size, material, and site conditions. A basic wood deck runs on the lower end, while composite and premium outdoor living packages push toward the top. Site prep with proper footings and grading typically adds $2,000 to $5,000 to the project, and it's the line item you don't want to trim.
Do I need a permit for a deck in Cary, IL?
Yes, most decks in Cary require a permit, especially anything attached to the house or elevated more than 30 inches. The application needs footing details, a site plan, and inspection sign offs at the footing and framing stages. Burns Carpentry handles the entire permit process with the Cary municipal offices as part of the project.
How deep do deck footings need to be in Cary, IL?
Plan on 48 inches to get below the local frost depth, which is typically set at 42 inches for McHenry County. Shallower footings will heave in a hard Illinois winter. If your soil is heavy clay, deeper is better, and the footing should be bell shaped at the base for bearing.
What is the best time of year to build a deck in Cary?
Late spring through early fall gives you the most reliable weather window for excavation and footing pours. Summer builds are the most popular, but scheduling in May or September often means faster permit turnaround and less rain delay. Winter builds are possible, but frozen ground adds cost and time to site prep.
If your yard has clay soil, a slope, or a drainage problem you've been ignoring, that's exactly the kind of site prep Burns Carpentry sorts out before a single board is cut. The free estimate includes a site walk and an honest read on whether your deck is a DIY project or one that needs a professional. Call Burns Carpentry at their Cary office and get the site prep right the first time.