Here is the number that surprises most Cary homeowners: a screened-in deck typically runs 25% to 40% more than an open deck of the same footprint, and yet the upgrade almost always pays for itself in usable months. An open deck in McHenry County is a three-season room at best. Screens turn it into a four-season extension of the house that keeps mosquitoes, cottonwood fluff, and the occasional bold raccoon outside where they belong. So when you are pricing Deck Building in Cary, the real question is not what a screened porch costs versus a plain platform. It is how many evenings a year you actually plan to sit out there. Below is a straight 2026 cost breakdown, the factors that swing the price, and the honest signs that tell you which way to go.
What a Screened-In Deck Adds to Your Cary, IL Home (and What It Costs in 2026)
A screened-in deck is a framed outdoor structure with a roof or partial roof, walls of screening or screen panels, and a door. It functions like a porch but sits on a deck foundation, which matters for cost because you are paying for both a structural platform and a finished enclosure. In the Cary area, most homeowners should budget $35,000 to $65,000 for a screened-in deck in the 200 to 400 square foot range, depending on materials, roof style, and how much of the work is custom carpentry versus standard framing.
Compare that to an open deck, which typically lands between $18,000 and $40,000 for the same footprint using pressure-treated wood or a mid-grade composite. The gap comes from the enclosure itself: framing for the walls, screening or screen panels, a roof system, electrical for lighting and fans, and the finish carpentry that makes it look intentional rather than tacked on. The roof is usually the single biggest line item, often $8,000 to $18,000 on its own, because it has to tie into the house or stand alone as a self-supporting structure.
What you get for that money is measurable. A screened-in space adds usable square footage to your home, and in this climate that means roughly seven to eight months of comfortable use instead of four or five. Real estate agents in the northwest suburbs consistently report that a well-built screened porch reads as a premium feature to buyers, more so than a bare deck. It is not a guaranteed dollar for dollar return, but it does help a Cary home stand out in a market full of plain wooden platforms.
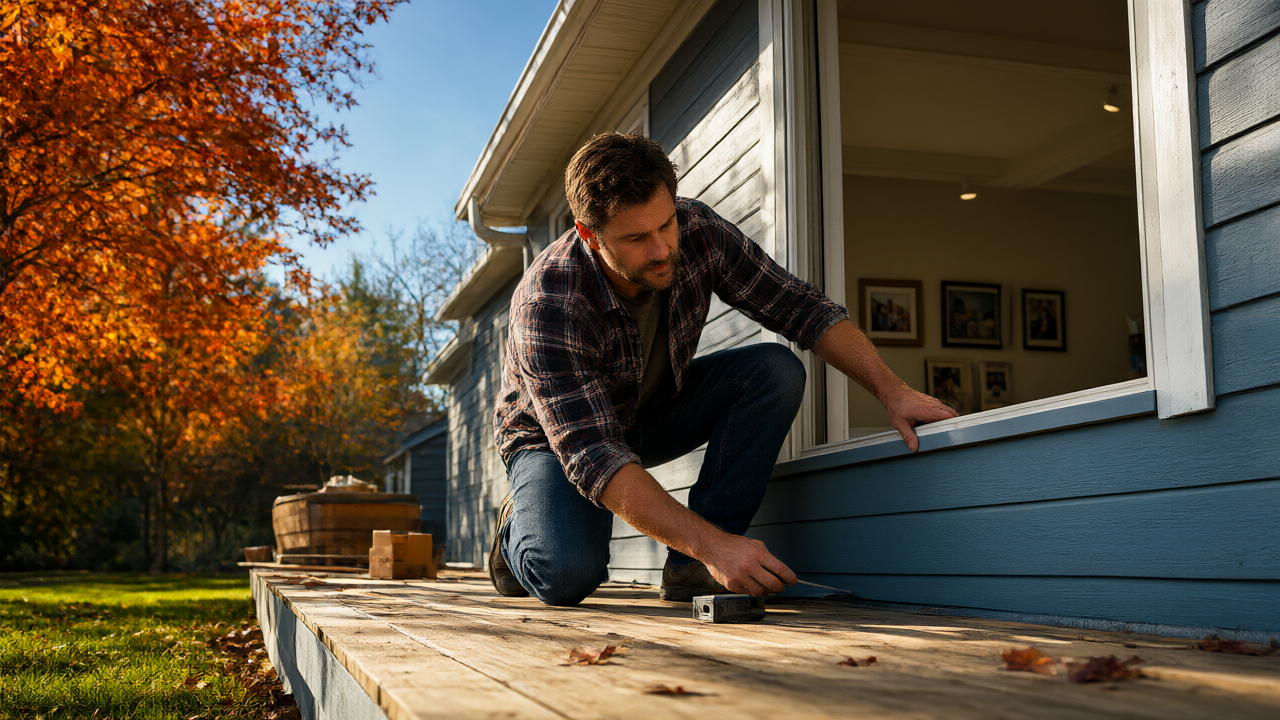
Open Deck vs. Screened-In: 5 Factors That Change the Build Price
Two decks can look identical from the street and differ by $20,000 in cost. These are the five levers that move the number, in order of how much they usually matter.
1. Roof style and attachment. A shed roof attached to the house is the most economical option. A gable roof with more pitch and architectural shingles costs more but looks better and sheds Illinois snow more reliably. A freestanding roof over a detached deck adds structural cost because it needs its own posts and bracing.
2. Screening system. Basic fiberglass screening in wood frames is the budget choice. Aluminum screen panels, pet-resistant screens, and retractable or removable systems all add cost. For homeowners with dogs, pet-resistant screening is often worth the upcharge; standard screen does not survive a determined Labrador.
3. Decking material. Pressure-treated wood is the least expensive and needs annual attention. Composite decking costs more upfront but eliminates staining and sealing, which matters in a climate with freeze-thaw cycles that punish neglected wood. Burns Carpentry builds both Wood Decks and Composite Decks, and the honest answer is that composite usually wins on long term value if you plan to stay put.
4. Footings and grade. Cary sits in an area with clay-heavy soils and a frost line around 42 inches. Footings must go below frost depth, and sloped or poorly draining yards require more excavation and concrete. A flat, accessible site is cheaper than a hillside.
5. Electrical and finishes. Ceiling fans, recessed lighting, outlets, and a finished interior ceiling all add cost. So does anything custom: built-in benches, a bar area, decorative railings. These are the items that turn a screened deck into a room, and they are also the easiest place to trim a budget.
Insider tip: ask your builder to price the deck in two phases, structure first and finishes second. It keeps the budget honest and lets you add the extras later without redoing the shell.
Screened-In Deck Permits & Code Requirements in Cary, IL
Any deck attached to a house in Cary requires a building permit, and a screened-in deck is no exception. The Village of Cary reviews deck plans for footing depth, structural attachment, guardrail height, stair geometry, and roof loads. Screened enclosures add a wrinkle because the walls and roof are structural, so the plans need to show how the roof is supported and how the screen framing ties into the deck structure.
Expect the permit process to take two to four weeks depending on the season and how complete the submittal is. Guardrails on a raised deck generally need to be at least 36 inches high with balusters spaced so a 4-inch sphere cannot pass through. Stairs need consistent rise and run, and footings need to reach below the local frost line. If your deck is close to a property line, there may be setback requirements that affect the design.
This is where a local carpenter earns their keep. Burns Carpentry manages the permit application with the Cary municipal offices as part of the project, which means you are not the one chasing down plan reviewers or resubmitting drawings because a footing detail was missing. If you are interviewing contractors, ask directly: who pulls the permit, and who handles the inspection scheduling? A builder who shrugs at that question is a red flag.
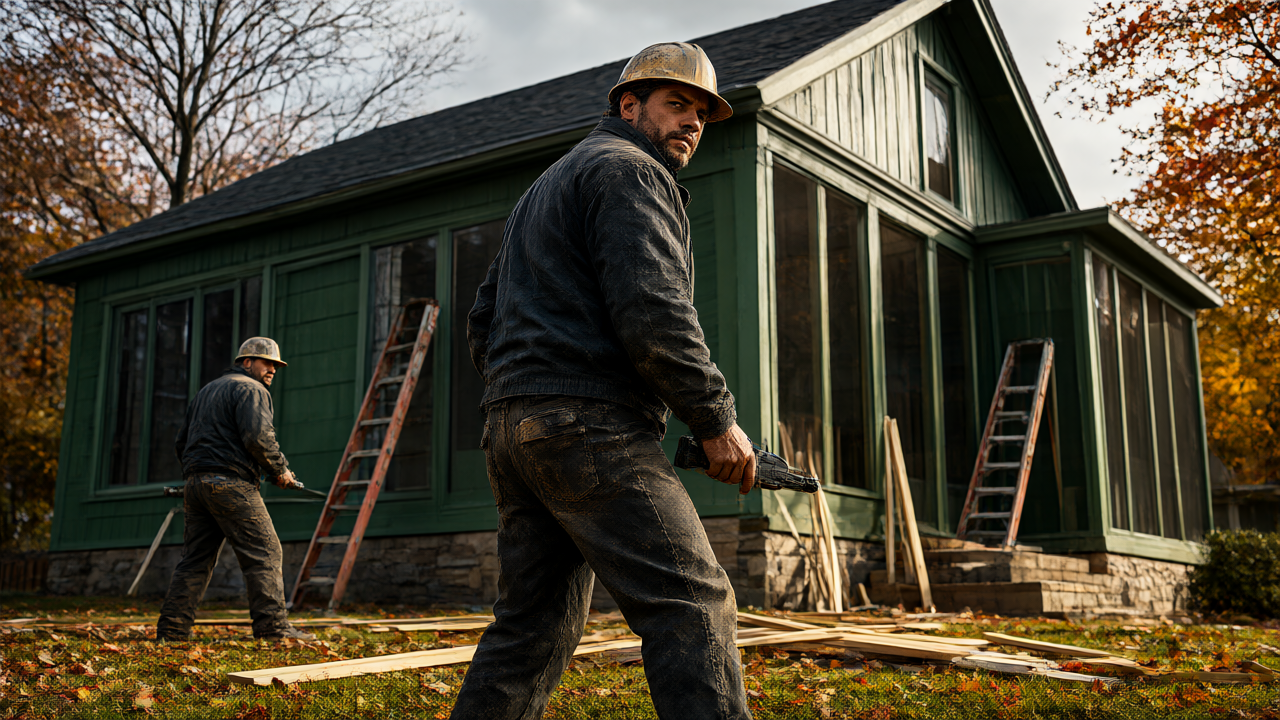
5 Signs a Screened-In Deck Is Worth the Upgrade for Your Cary Home
Not every backyard needs a screened porch. Here is how to tell whether the upgrade makes sense for your situation.
- You avoid your current deck because of bugs. If June through August means retreating indoors at dusk, screening solves the problem outright. That alone justifies the cost for many families.
- You want outdoor space that works in shoulder seasons. A roof and screens extend comfortable use into spring and fall, which in northern Illinois is a meaningful chunk of the year.
- You have young kids or pets. Screens keep toddlers and dogs contained without the visual weight of a full fence, and they keep wildlife out.
- You plan to stay in the home at least five years. The longer you own it, the more the added usable space pays you back in daily enjoyment.
- Your yard gets heavy leaf or pollen debris. A screened space stays cleaner and needs less sweeping, which sounds minor until you have done it for a season.
On the flip side, be honest about when you do not need the full upgrade. If your budget is tight, if you only use the deck a handful of times a year, or if your yard already has a shaded covered porch, a well-built open deck or a pergola may be the smarter spend. A pergola gives you shade and structure without the cost of full screening, and Burns Carpentry builds pergolas for exactly that reason. Nobody needs a $50,000 screened porch to enjoy their backyard.
How to Budget for a Screened-In Deck in Cary, IL: 2026 Cost Ranges
Here is a practical budgeting framework for a Cary project in 2026. Treat these as working ranges, not quotes, because every site is different.
- Open deck baseline: $18,000 to $40,000 for 200 to 400 square feet, wood or mid-grade composite.
- Screen enclosure add-on: $12,000 to $25,000 for framing, screening, and a door.
- Roof system: $8,000 to $18,000, with attached shed roofs at the low end and gable or freestanding roofs higher.
- Electrical and finishes: $2,000 to $8,000 for lighting, fans, outlets, and interior ceiling finishes.
- Permits and site work: $1,000 to $4,000, higher on sloped or poorly draining lots.
Add those together and a realistic all-in range for a screened-in deck is $40,000 to $70,000, with most Cary projects landing in the middle. To keep the number under control, prioritize structure and weatherproofing first, then add finishes over time. Get at least two written estimates, ask what is excluded, and confirm whether disposal and final inspection are included. Watch for quotes that are suspiciously low; they usually leave out footings, electrical, or permit fees. Ask about warranty too. Burns Carpentry guarantees workmanship for two years and passes through manufacturer warranties on materials, which is the kind of coverage you want in writing.
If you are in Cary or the surrounding northwest suburbs and you are weighing a screened-in deck against an open one, Burns Carpentry handles both and will tell you straight which makes sense for your yard and budget. Their free estimate starts with a site visit and an honest conversation, not a sales pitch. Call and get a real number before you decide.
Frequently Asked Questions
How much does a screened-in deck cost in Cary, IL?
Most Cary homeowners should budget $40,000 to $70,000 for a screened-in deck in the 200 to 400 square foot range, depending on roof style, decking material, and electrical. An open deck of the same size typically runs $18,000 to $40,000, so the screening and roof account for most of the difference.
Do I need a permit for a screened-in deck in Cary?
Yes. Any deck attached to a home in Cary requires a building permit, and a screened enclosure adds structural review for the roof and walls. Expect two to four weeks for approval, and make sure your contractor handles the application and inspections rather than leaving it to you.
Is a screened-in deck worth it compared to an open deck?
It depends on how much you use the space. If bugs, weather, or debris keep you off your current deck, screening adds months of usable time each year and is usually worth it. If you only use the deck occasionally or your budget is tight, a well-built open deck or pergola may be the better value.
How long does it take to build a screened-in deck?
A typical deck building project in Cary takes about three to five weeks from the initial consultation to completion, with screened enclosures and roof work sometimes pushing toward the longer end. Permit approval and material lead times are the usual causes of delay, so plan for a buffer.