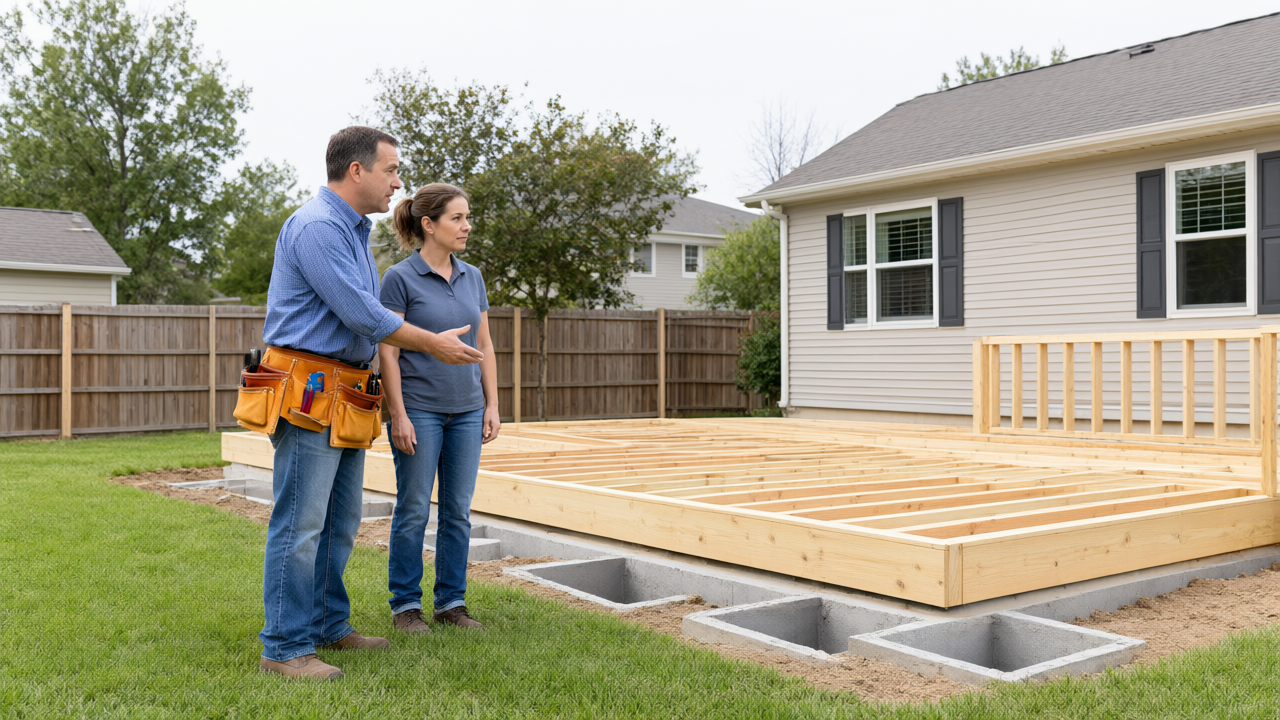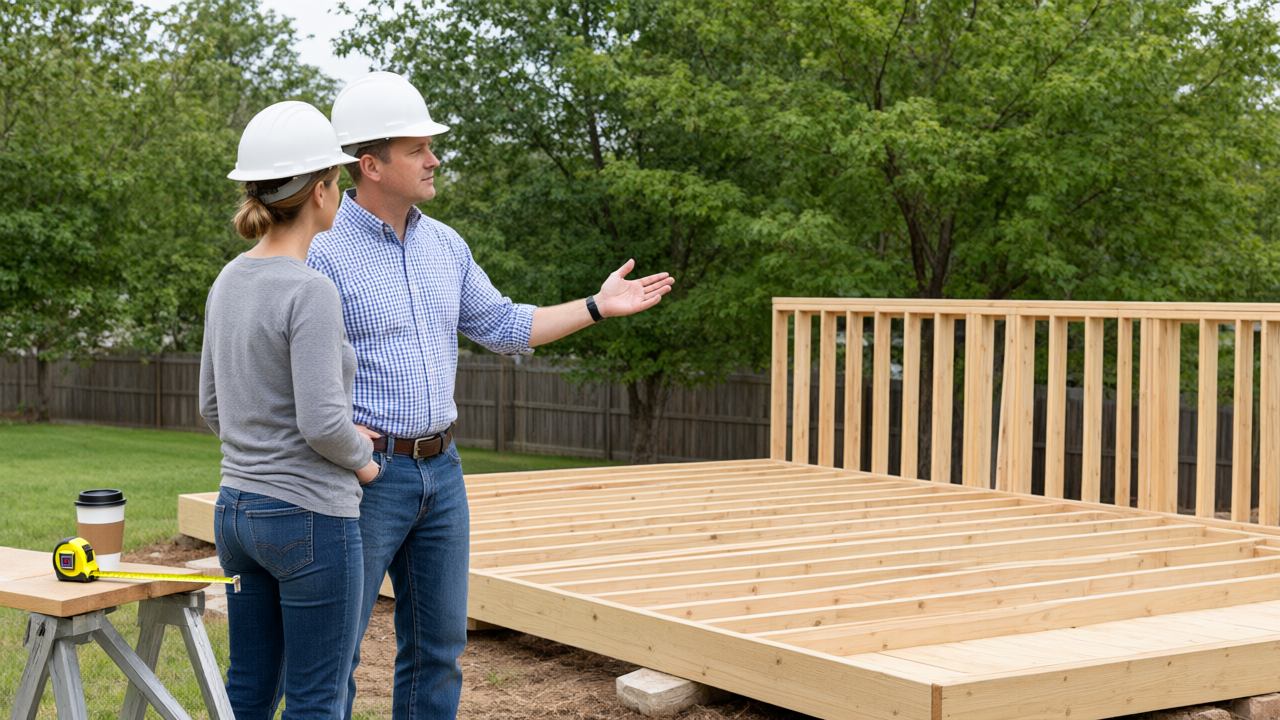
Every year, homeowners in Arlington Heights get deck plans drawn up, pick out the composite boards, and then find out at the permit counter that their design sits 18 inches too close to the property line. The rebuild costs them a month of delays and a few thousand dollars in redrawn plans. Deck Building in Arlington Heights means dealing with one of the tighter sets of village zoning rules in the northwest suburbs, and understanding those rules before you buy a single board is the difference between a smooth summer build and a stop work order. Here are the five local rules that trip up the most homeowners, and what you actually need to check before construction starts.
Arlington Heights Setback Requirements: How Close Can Your Deck Get to the Property Line?
Setbacks are the first thing the Village of Arlington Heights looks at, and they are also the rule homeowners misunderstand most. Under village code, a deck is treated as a structure attached to your home, which means it generally must respect the same rear and side yard setbacks that apply to the primary building. In most residential districts, that works out to a minimum rear yard setback of 25 feet and side yard setbacks of roughly 5 to 7 feet, depending on your zoning district and whether your lot is a corner lot. Front yard setbacks are typically much larger, usually around 25 to 30 feet, which is why you almost never see a front porch deck approved without a variance.
Here is the part that catches people: a deck that is more than 30 inches above grade is almost always counted as a structure for setback purposes, but a low ground level deck or patio under that height sometimes gets treated differently. That distinction matters. If you are planning a low platform deck for a fire pit area, you may have far more flexibility than a neighbor building a raised deck with a railing. The height threshold, the distance to your lot line, and the zoning district all interact, and guessing wrong means pulling a permit application you have already paid for.
Before you sketch anything, pull your plat of survey. It shows your actual lot lines, not the fence line your neighbor swears is the boundary. That single document prevents more disputes than anything else in this process. If your survey is older than 10 years or you cannot find it, the Cook County Recorder of Deeds can help you locate a copy, and a new survey typically runs $400 to $700 in this area. It sounds like a hassle until you compare it to tearing down a finished deck.
Lot Coverage Limits: How Much of Your Arlington Heights Yard Can Be Deck or Pergola?
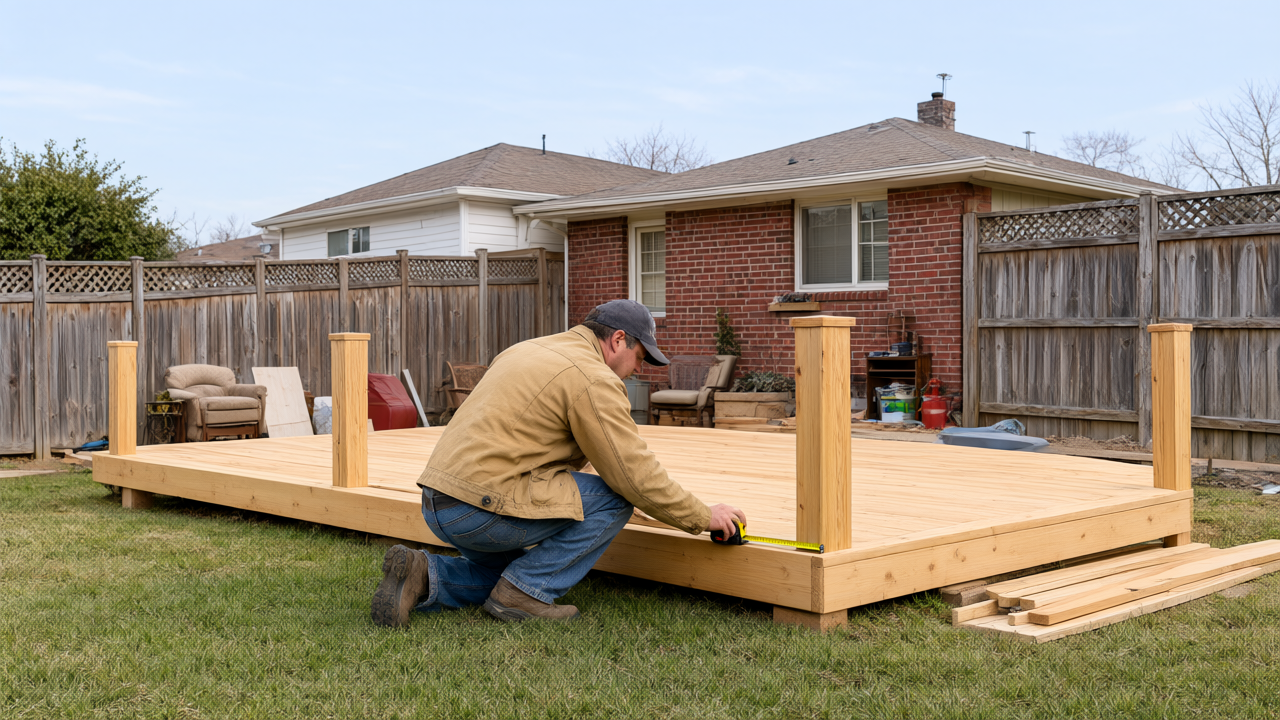
Lot coverage is the rule that sneaks up on homeowners who already have a big house, a wide driveway, and a detached garage. Arlington Heights limits how much of your total lot can be covered by impervious surfaces, and decks, pergolas, and even large paver patios can count toward that number. In many single family districts, the maximum lot coverage sits somewhere around 30% to 40% of the total lot area, and that includes your home's footprint, garage, driveway, walkways, and any hardscape you add.
Run the math before you fall in love with a design. Say you have a 7,500 square foot lot. At a 35% coverage cap, that leaves roughly 2,625 square feet for everything built or paved. A 2,000 square foot house plus a 400 square foot garage plus a 500 square foot driveway already puts you at 2,900 square feet, which is over the limit before you add a single deck board. This is exactly why some Arlington Heights homeowners end up choosing a smaller deck, a permeable paver patio, or a pergola with an open roof that may be excluded from the coverage calculation.
Pergolas are a genuinely useful workaround here. Because an open roof pergola does not create a solid impervious surface, many municipalities treat it more leniently than a covered structure. Burns Carpentry builds custom pergolas for exactly this reason, giving homeowners shade and defined outdoor living space without blowing through their lot coverage allowance. If you are weighing a deck against a pergola, ask the village planning department directly how each is classified on your specific lot. Get the answer in writing or in an email you can save, because verbal guidance from a counter clerk will not protect you if an inspector disagrees later.
Height Restrictions and Second-Story Deck Rules in Arlington Heights
Height is where second story decks, rooftop terraces, and elevated walkout decks get complicated. Arlington Heights generally caps accessory structures and decks so they do not exceed the height of the principal building, and any deck platform sitting more than 30 inches above grade triggers a railing requirement. Standard residential railing height is 36 inches minimum, with baluster spacing tight enough that a 4 inch sphere cannot pass through, which is the safety standard inspectors actually measure.
Second story decks face an extra layer of scrutiny. Once you are building above the first floor, the structure is more visible from neighboring properties, so privacy screening, stair placement, and how the deck reads from the street all come into play. Some homeowners in Arlington Heights have been required to add screening or reposition stairs to reduce overlook onto adjacent yards. If your deck will look directly into a neighbor's kitchen window, expect comments during the permit review, and expect to address them.
Structural requirements also tighten as you go up. A second story deck needs larger footings, deeper frost depth piers, and often engineered drawings stamped by an Illinois licensed engineer. Frost depth in this part of Illinois runs about 42 inches, so footings need to go below that line to avoid heaving during freeze and thaw cycles. A deck built on shallow footings may look fine for two winters and then start pulling away from the house in year three. This is not a place to save money.
HOA vs. Village Rules: Which Arlington Heights Neighborhoods Have Extra Deck Restrictions?
Getting a village permit does not mean your deck is approved. If you live in a subdivision with a homeowners association, you answer to two sets of rules, and the HOA is often the stricter one. Neighborhoods with active associations around Arlington Heights frequently restrict deck materials, colors, railing styles, and even whether composite decking is allowed versus natural wood. Some require that a deck match the home's existing trim or siding, and a few prohibit visible hot tubs or built in seating from the street view.
The HOA process usually runs on a separate timeline from the village permit, and it can be slower. Architectural review committees often meet monthly, so if you miss the submission deadline, you wait another 30 days. Build in that buffer. A realistic deck building timeline in Arlington Heights runs three to five weeks for construction, but the approval phase in front of it can add another three to six weeks if an HOA is involved.
Here is a quick checklist to run before you commit to a design:
- Pull your plat of survey and confirm your actual lot lines and setbacks.
- Call the Village of Arlington Heights planning department and ask for your zoning district, lot coverage cap, and setback requirements in writing.
- Request your HOA architectural guidelines and confirm the submission deadline for the next review meeting.
- Verify frost depth and footing requirements for your specific lot, especially for elevated decks.
- Confirm railing height and baluster spacing meet current code, not the code from when your neighbor built in 2015.
One honest note: if you are building a simple ground level patio under 30 inches with no railing and no roof, you may not need a permit at all in some cases. Check with the village, but do not assume you need to hire a contractor for a basic paver project. Where you do want professional help is anything elevated, anything attached to the house, and anything that requires engineered footings.
What Happens If You Build Without Checking? Fines, Permits, and Removal Orders
Building a deck without a permit in Arlington Heights is not a slap on the wrist situation. The village can issue a stop work order the moment a complaint comes in, and neighbors do call. Once stopped, you face a permit application filed after the fact, which often costs more than a standard permit, plus daily fines that can accumulate while the work sits unfinished. Permit fees for a residential deck in this area typically run $150 to $500 depending on size and valuation, which is a rounding error compared to the penalty for skipping it.
The worst case is a removal order. If a deck violates setbacks, lot coverage, or height rules and cannot be brought into compliance, the village can require you to tear it down at your own expense. That means paying twice: once to build it, once to remove it, plus disposal, plus the cost of rebuilding correctly. Homeowners have also run into trouble at resale, when a buyer's inspector flags an unpermitted deck and the sale stalls until it is resolved. Lenders will not finance a home with unpermitted structural additions sitting on the property.
This is where working with a contractor who handles permits matters. Burns Carpentry manages the entire permit application process for deck building projects with the local municipal offices, which means the drawings, the setbacks, and the inspection schedule are handled by people who do this every week. Andy Burns and the team build custom Wood Decks, Composite Decks, pergolas, and handle Deck Repairs across Arlington Heights and the surrounding suburbs, and they will tell you straight if your project needs a variance before you spend money on plans. If you are in the Arlington Heights area and your deck project involves anything elevated, attached, or subject to HOA review, give Burns Carpentry a call. They will walk you through what the village will actually require and give you a free estimate so you know the real number before you commit.
Frequently Asked Questions
Do I need a permit to build a deck in Arlington Heights?
In most cases, yes. Any deck attached to your home, elevated more than 30 inches above grade, or large enough to count toward lot coverage will require a permit from the Village of Arlington Heights. Low ground level patios under that height sometimes do not, but confirm with the planning department before you start.
How long does it take to get a deck permit in Arlington Heights?
Plan on two to four weeks for the village review, assuming your drawings are clean and your setbacks are compliant. If you have an HOA, add another three to six weeks for architectural review, since many committees only meet once a month.
What is the setback for a deck in Arlington Heights?
Most residential districts require a rear yard setback of about 25 feet and side yard setbacks of roughly 5 to 7 feet, though it varies by zoning district and lot type. Always verify against your plat of survey and your specific zoning classification.
Can I build a second story deck in Arlington Heights?
Yes, but it faces stricter review for height, privacy, and structural requirements, including engineered footings that extend below the roughly 42 inch frost depth in this region. Expect to address screening or stair placement if the deck overlooks a neighbor.
If you are planning a deck in Arlington Heights and want to skip the permit headaches, Burns Carpentry handles the drawings, the village paperwork, and the build from start to finish. Call them for a free estimate and get a straight answer on what your project actually requires.