
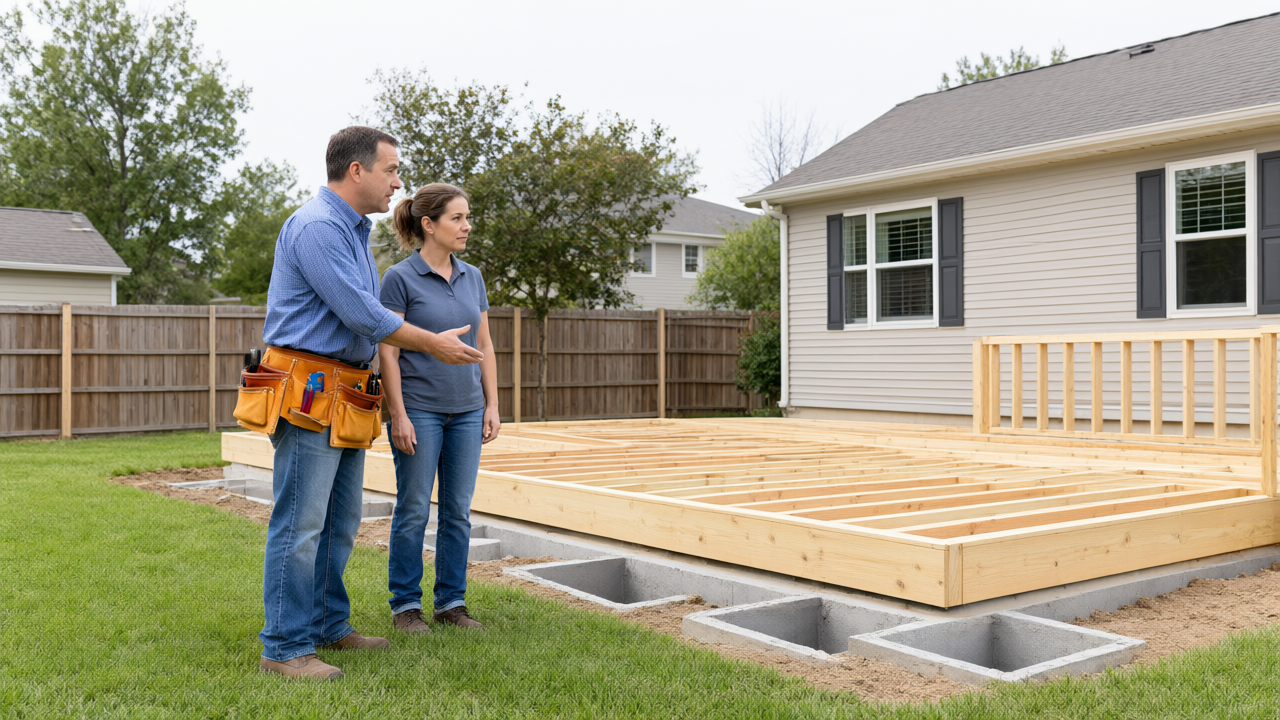
Last spring, a homeowner on the north side of Arlington Heights got a letter from the village two weeks after finishing a 16x20 composite deck. The problem wasn't the deck itself. It was that the footings were poured at 36 inches when the village requires them below the frost line at 42 inches, and the permit application had never been filed. The fix cost him $4,800 in engineering review, re-inspection fees, and partial teardown. The permit itself would have cost around $180. That gap, roughly $4,600, is the entire reason this guide exists. If you're planning Deck Building in Arlington Heights in 2026, understanding the permit process before the first post hole gets dug will save you more money than any material upgrade ever will.
When a Deck Project in Arlington Heights Requires a Building Permit
Arlington Heights follows the 2021 International Residential Code as adopted and amended by the village, and the short version is this: if your deck is more than 30 inches above grade at any point, you need a building permit. That threshold is measured from the finished grade to the top of the deck surface, not to the bottom of the joists. Plenty of homeowners measure wrong and assume they're exempt when they aren't.
There are a few other triggers that catch people off guard. Any deck attached to the house needs a permit regardless of height, because the ledger board connection affects the structural integrity of the home. Decks that serve as an exit path from a sleeping room, which is common on second story walkouts, need a permit and must meet egress requirements. And if you're adding stairs, a railing, or a pergola on top of the deck, those get folded into the same permit application in most cases.
What doesn't need a permit? A ground level floating deck under 30 inches tall, not attached to the house, with no roof structure, typically falls outside the requirement. A freestanding platform under 200 square feet that sits directly on grade often qualifies as exempt too. If you're in that narrow category, you can genuinely skip the process. Call the Arlington Heights Building and Life Safety Department at 847-368-5500 to confirm before you assume, because the person on the phone will give you a straight answer in about three minutes and it costs nothing.
One more thing people miss: Homeowners Association approval is separate from the village permit. If you're in a subdivision with an HOA, you'll need architectural review approval before or in parallel with the village submittal. HOAs in Arlington Heights frequently have stricter rules than the village does on railing height, material color, and setbacks from the property line.

How to Submit a Deck Permit Application: Step-by-Step for 2026
The village moved to an online portal through the Civic Access system in recent years, and as of 2026 you can submit most residential deck permits electronically. But the review still requires the same documents, and missing one item can set you back a full review cycle, which runs 7 to 10 business days.
Here's the sequence that gets applications approved on the first pass:
- Pull your plat of survey. You should have received one at closing. If you can't find it, the Cook County Recorder of Deeds can provide a copy, usually for under $30. The reviewer uses this to verify setbacks and easements.
- Get a site plan drawn to scale. Show the deck footprint, distances to all property lines, the location of the house, and any easements. Hand drawn is acceptable if it's clearly labeled and scaled. Most contractors include this in their proposal package.
- Submit construction drawings. These need to show footing size and depth, post size and spacing, beam size, joist size, spacing, and span, ledger attachment detail, railing height and spacing, and stair stringer detail. If you're using composite decking, include the manufacturer's span tables, because composite requires closer joist spacing than wood in most cases.
- Include the frost depth detail. This is the single most common rejection point. Footings in Arlington Heights must extend a minimum of 42 inches below grade to get below the frost line. Your drawing needs to show that number explicitly.
- Fill out the permit application and pay the fee. Fees are based on project valuation. A typical 300 square foot deck runs $150 to $250 in permit fees. A larger deck with a pergola or covered structure can push $350 to $500.
- Wait for plan review. Expect 7 to 10 business days for a straightforward residential deck. Complex structures with roof loads or second story elements take longer, sometimes 3 to 4 weeks.
- Schedule inspections. You'll need at minimum a footing inspection before concrete is poured, a framing inspection before decking goes down, and a final inspection at completion.
If you're handling this yourself, build in about 3 to 5 hours of paperwork and drawing time. If you hire a contractor who does this weekly, the whole submittal takes them 45 minutes because they already have templates for every deck configuration.
Common Permit Rejection Reasons and How to Fix Them Fast
Roughly 30 to 40 percent of homeowner submitted deck permits in the northwest suburbs get kicked back at least once. The rejections are almost always the same handful of issues, and none of them are hard to fix if you know what the reviewer is looking for.
Footing depth not specified or undersized. The plan says "concrete footings" without a depth. The reviewer needs to see 42 inches minimum in writing. Fix: add a detail callout on the drawing. This is a 10 minute revision.
Ledger board attachment detail missing. The plan shows the deck attached to the house but doesn't specify how. Arlington Heights wants to see the ledger flashed properly and fastened with lag screws or through bolts sized per the IRC table. Fix: include a standard ledger detail drawing, which most lumber yards will hand you for free.
Railing height or baluster spacing wrong.Railing must be a minimum of 36 inches high, and balusters cannot allow a 4 inch sphere to pass through. Homeowners frequently draw 30 inch railings because that's what they see on older decks. Older decks get grandfathered. New ones don't. Fix: redraw the railing detail at 36 inches with 3.5 inch baluster spacing.
Setback violation. Decks in Arlington Heights typically need to respect the same side and rear yard setbacks as the primary structure, which varies by zoning district. In many R-1 and R-2 residential zones, that's 5 to 7 feet from the side property line. Fix: if your design encroaches, you either shrink the deck or apply for a variance, which adds 4 to 6 weeks and $400 to $800 in fees.
Missing plat of survey or unclear property lines. Fix: get the survey and trace the lines clearly.
Here's the insider tip that saves the most time: when you submit, attach a cover letter that lists the frost depth, the railing height, the baluster spacing, and the setback distances in plain text. Reviewers appreciate it and it cuts down on back and forth. It sounds almost too simple, but contractors who do it consistently report fewer revision requests.

Deck Permit Costs and Inspection Timeline in Arlington Heights
Total permitting cost for a typical residential deck in Arlington Heights runs $150 to $500 depending on size and complexity, plus a few soft costs people forget to budget.
- Permit fee: $150 to $500 based on valuation
- Plat of survey: $0 if you have it, $25 to $50 if you need a copy
- Structural engineering stamp: $300 to $700 if required for a complex design or second story deck
- Re-inspection fee: $75 to $125 per visit if you fail an inspection
- Variance application: $400 to $800 if you need one
The timeline from submission to final inspection for a straightforward deck is usually 4 to 7 weeks. Plan review takes 7 to 10 business days. Footing inspection happens within 1 to 2 business days of your call, and concrete can be poured the same day or next day. Framing inspection is another 1 to 2 business days. Final inspection wraps up within a week of completion. Build in buffer time, because inspection schedules tighten up in late spring and early summer when every contractor in the region is trying to get decks in before July 4th.
Seasonal timing matters more than people think. Decks built between October and March often move faster through the permit pipeline because the inspection queue is shorter. If you can plan a fall or winter build, you'll get the deck done faster and often at a better price, because deck contractors in the Chicago area are less booked from November through February. A composite deck built in 40 degree weather will install fine as long as the framing is done correctly and materials are acclimated. Wood Decks actually prefer cooler temps because the boards don't expand as much during install.
Why Hiring a Licensed Cary-Area Deck Contractor Simplifies Permitting
You can absolutely pull your own deck permit in Arlington Heights. The village allows homeowner permits for owner occupied single family homes. But the paperwork is only the visible part of the work. The real value a licensed contractor brings is knowing what the reviewer is going to flag before you submit, and having the drawings, details, and code references ready to go on day one.
Burns Carpentry handles the entire permit process for deck projects across Arlington Heights and the surrounding northwest suburbs. That means the site plan, the construction drawings with the 42 inch footing detail, the ledger attachment specs, and the inspection scheduling all get managed by a team that has done it dozens of times. Their Deck Building, Wood Decks, and Composite Decks services include permit management as part of the standard project scope, so you're not making a separate phone call every time the village needs a document. Their workmanship is guaranteed for two years from project completion, which matters when the final inspection is the last box to check.
If your deck project goes beyond simple permitting, say you're adding a Pergola Building element, integrating stairs into a sloped yard, or coordinating with a Basement Finishing project that shares the same exterior wall, having one licensed contractor manage the permits keeps the inspections from stepping on each other. Burns Carpentry also handles Deck Repairs for older decks that need to be brought up to current code before they can pass a new inspection, which is a common scenario for decks built in the 1990s or early 2000s.
If you're outside Arlington Heights and searching for a licensed professional services near me in Cary or the surrounding McHenry County area, the same permit basics apply, though frost depth requirements and fee schedules vary by municipality. Cary, Palatine, Schaumburg, and Elgin each run their own permit offices, and the submission requirements differ enough that having a contractor who works in all of them saves real time.
Frequently Asked Questions
How much does a deck permit cost in Arlington Heights?
Most residential deck permits in Arlington Heights run $150 to $500, based on the project's valuation. Small ground level decks land near the low end, while larger decks with pergolas or covered structures push toward the top. Add $300 to $700 if a structural engineering stamp is required for a complex design.
Do I need a permit to replace an existing deck in Arlington Heights?
Yes, if you're replacing the structure itself, meaning footings, framing, or the ledger attachment. A straight replacement of decking boards on an existing code compliant frame usually does not require a permit. If the deck is more than 30 inches above grade and you're touching any structural component, plan on submitting for a permit.
How long does it take to get a deck permit approved in Arlington Heights?
Plan review typically takes 7 to 10 business days for a straightforward residential deck. From submission to final inspection, most projects run 4 to 7 weeks total. Submitting in fall or winter often moves faster because the inspection queue is shorter.
Can I pull my own deck permit, or do I need a licensed contractor?
Arlington Heights allows homeowners to pull their own permit for owner occupied single family homes. You'll need to submit the same drawings, frost depth details, and setback documentation a contractor would. Hiring a licensed contractor saves time on revisions and reduces the chance of failed inspections, which carry $75 to $125 re-inspection fees per visit.
If you're planning a deck in Arlington Heights this year and want the permit process to be somebody else's problem, Burns Carpentry handles the entire submittal, inspection scheduling, and code compliance as part of their deck building projects. They'll also tell you straight up if your project is simple enough to permit yourself, which is the kind of honesty that makes them worth calling first. Reach out for a free estimate and a walkthrough of what your specific deck will need.


