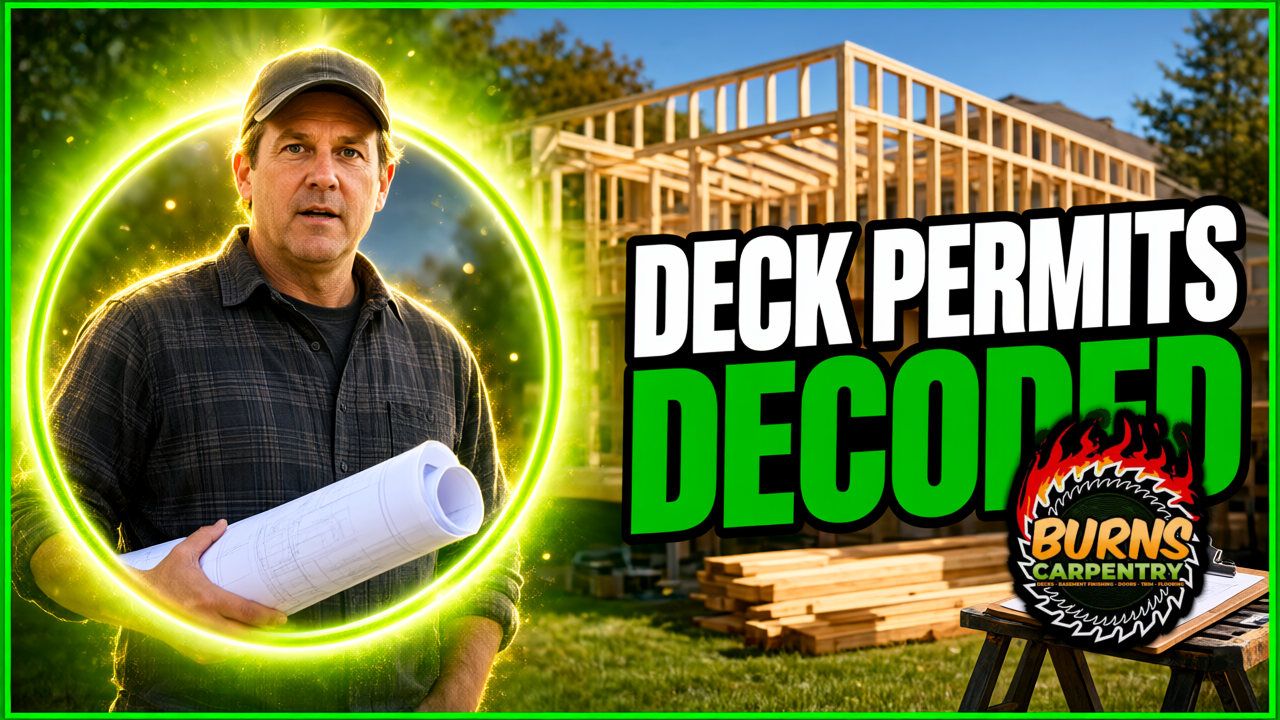
Most Palatine homeowners assume a new deck is a simple backyard project. Then they find out their lot sits in a village easement, their HOA bans cedar, and the permit office needs two sets of stamped drawings. The difference between a smooth build and a five month nightmare usually comes down to one thing: knowing the rules before you buy a single board. Deck Building in Palatine runs through the Village of Palatine's building permit process plus whatever your subdivision's HOA tacks on top, and the two don't always agree. Here's what actually triggers a permit in 2026, what your HOA can legally control, and how to get through both without losing your summer.
Palatine Deck Permit Requirements in 2026: What Triggers a Permit and What Doesn't
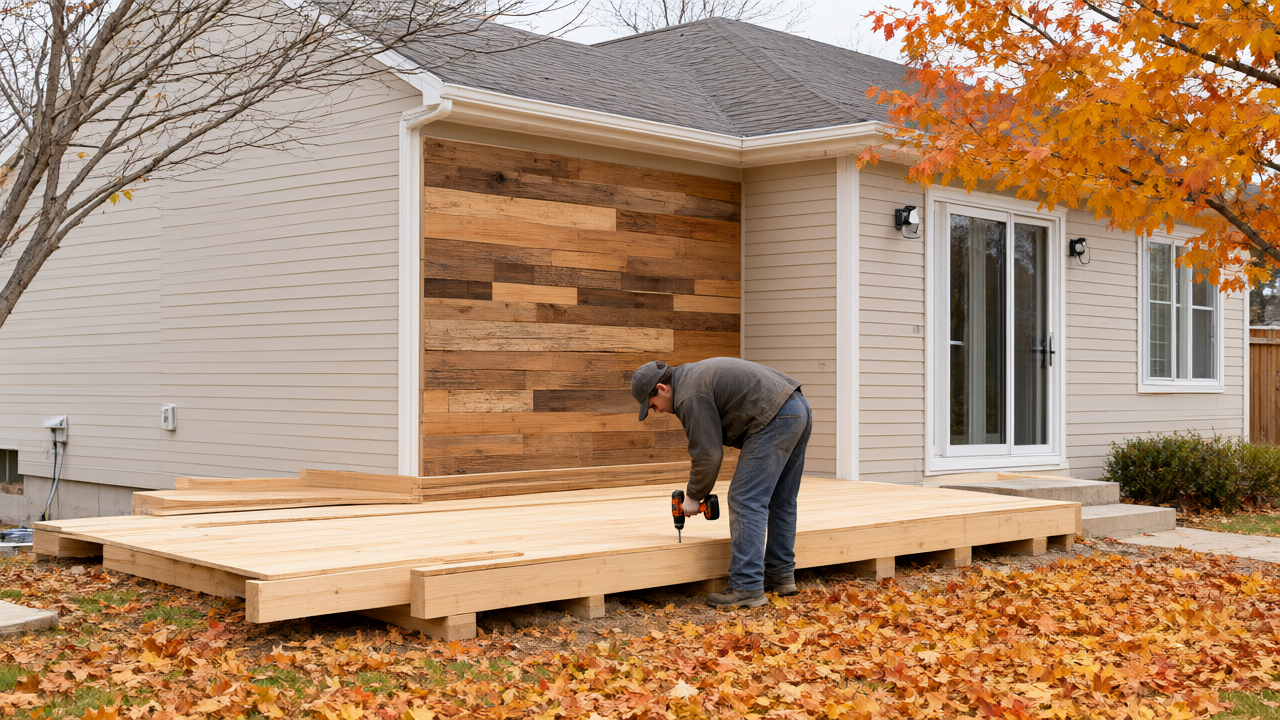
Here's the counterintuitive part: in Palatine, the trigger isn't the deck itself. It's the height and the attachment. A ground level platform under 30 inches above grade that isn't attached to the house often skips the permit entirely. Add a single step up to a door threshold, bolt a ledger board into your rim joist, or cross that 30 inch mark, and you're filing paperwork with the Village of Palatine Building Department.
The reason is structural, not bureaucratic. An attached deck transfers load into your home's framing. Get the ledger flashing wrong and you're not just risking a wobbly deck, you're risking rot in the band joist behind your siding. That's a $12,000 to $25,000 repair that has nothing to do with the deck. Palatine inspectors want to see how you're handling that connection, and honestly, they should.
What typically requires a permit in Palatine:
- Any deck more than 30 inches above grade, measured at the highest point of the surrounding soil
- Any deck attached to the house, regardless of height, because of the ledger connection
- Pergolas and covered structures, even freestanding ones, once they exceed roughly 10 feet in height
- Decks with stairs that create a walking surface above the 30 inch threshold
- Any structural repair that changes footing size, beam spans, or railing height
What usually doesn't require a permit: a freestanding ground level patio deck under 30 inches with no attachment, swapping boards on an existing permitted deck, or staining and sealing. If you're just replacing rotted decking on a structure that already passed inspection, save yourself the $150 to $400 permit fee and the six week wait.
One Palatine specific wrinkle: lots near the Salt Creek floodplain or the Northwest Highway corridors sometimes carry overlay requirements that kick in below the standard threshold. Check your plat of survey before you assume you're exempt. The survey costs nothing to pull from your closing documents, and it tells you exactly where your setbacks and easements sit.
How Palatine HOA Rules Affect Your Deck Design, Materials, and Timeline
Palatine has a lot of subdivisions with active HOAs, and they operate on a completely separate approval track from the village. The village cares about structural safety and setbacks. Your HOA cares about whether your composite deck color matches the neighbor's fence. Both can say no, and neither one overrules the other.
The materials question comes up constantly. Plenty of Palatine HOAs restrict or outright ban certain composite boards because of color fade complaints from early installations, and some still require natural wood to match the community's original character. If your HOA requires cedar or pressure treated pine, that changes your maintenance math. Cedar in the Illinois climate needs sealing every 18 to 24 months to hold its color, and it will gray out within three years if you skip it. Composite costs more upfront, typically $45 to $75 per square foot installed versus $30 to $50 for wood, but it never needs staining.
Timelines get wrecked by HOA architectural review boards that only meet once a month. Miss the submission deadline and you're waiting 30 days for the next meeting, then another two to three weeks for the approval letter, then your permit filing. That's how a spring build becomes a fall build. Ask your HOA for the architectural review calendar on day one, before you even pick a contractor.
Design details HOAs commonly control:
- Railing style and height, some require traditional balusters over cable or glass
- Color and material, including whether composite is allowed and which brands
- Size and footprint, often capped as a percentage of your lot's rear yard
- Privacy screening, height limits on pergolas and lattice skirting
- Stair placement, some subdivisions restrict stairs facing common areas
- Lighting and outlets, believe it or not, some ban visible conduit runs
Get every approval in writing. A verbal "that should be fine" from an HOA board member has zero weight when the next board member files a complaint six months later.
Step-by-Step: How to Pull a Deck Permit in Palatine Without Delays
The single biggest delay driver is incomplete submittals. Palatine's building department is not slow, but they will send you back to the end of the line if your drawings are missing a footing detail or your site plan doesn't show the setback dimensions. Here's the sequence that works.
- Pull your plat of survey. It shows property lines, easements, and existing structures. Every site plan you submit builds off this document.
- Get HOA architectural approval first. Not last. The village doesn't require it, but your HOA can force a redesign after you've already paid for engineering.
- Get construction drawings. A licensed carpenter or deck designer produces a plan showing footing size and depth, beam and joist spans, ledger attachment detail, railing height, and stair geometry. Frost depth in Palatine is 42 inches, and your footings need to go below that or they'll heave.
- Complete the permit application. Village of Palatine Building Department, with the site plan, construction drawings, and your contractor's license and insurance certificates.
- Pay the fee and wait. Simple residential deck permits in Palatine typically review in two to four weeks. Plan review fees generally run $150 to $400 depending on valuation, plus inspection fees.
- Schedule inspections. You'll need a footing inspection before concrete pours, a framing inspection before decking goes down, and a final inspection at completion. Miss the footing inspection and you may be asked to expose the concrete.
Total realistic timeline from first phone call to final inspection: six to ten weeks if everything is clean, longer if you're in an HOA with a monthly review cycle. Builders who tell you they can start next week on a permitted deck in Palatine are either pulling a fast one or planning to skip the permit.
Common Permit and HOA Mistakes Palatine Homeowners Make (and How to Avoid Them)
The mistakes repeat in a predictable pattern. Watch for these.
Starting construction before the permit is issued. It happens more than you'd think, usually because the homeowner got impatient. The village can issue a stop work order, and now you're paying for a permit you already needed plus potential fines. Worse, unpermitted work shows up in title searches and can complicate a sale years later.
Assuming the HOA and the village agree. They don't. The village might approve a 14 foot deck extension while your HOA caps rear yard coverage at 12 feet. Guess which one you have to satisfy to avoid a complaint letter.
Skipping the ledger flashing detail. This one is subtle and expensive. The drawing has to show how water gets diverted away from the house where the deck meets the siding. A missing or undersized flashing detail is one of the most common plan review rejections in Palatine, and it's the failure that causes the most long term damage.
Not verifying your contractor's license and insurance. Ask for the license number and the certificate of insurance, then actually call to confirm both are current. General liability and workers compensation coverage matters if someone gets hurt on your property. This is the one question you should never feel awkward asking.
Ignoring frost depth. Palatine footings need to reach 42 inches below grade. A contractor who pours 24 inch footings because "it's just a deck" is setting you up for heaving, sagging, and a rebuild in five years.
Working With a Licensed Carpenter Who Knows Palatine Codes
You don't need a carpenter for every deck project. If you're replacing boards on an existing structure that's already permitted and sound, that's a weekend job with a circular saw and a box of deck screws. If you're building a ground level platform under 30 inches with no house attachment and no HOA, a competent DIYer can handle it.
Where it gets real is attached decks over 30 inches, anything with complex stair geometry, pergolas, and any project in an HOA with design review. That's when you want someone who has pulled permits in Palatine before, knows what the plan reviewers look for, and can produce drawings that get approved the first time.
Burns Carpentry handles deck building, Wood Decks, Composite Decks, Pergola Building, and Deck Repairs for homeowners across Palatine and the surrounding suburbs. Andy Burns and the crew manage the permit application with the village, coordinate with HOA architectural review, and build to the 42 inch frost depth and ledger flashing details that Palatine inspectors expect. Projects typically run three to five weeks from consultation to completion once permits are in hand, and workmanship carries a two year guarantee. Estimates are free, and the site visit includes a walk through of your plat of survey and any HOA restrictions that might shape the design.
If you're in Palatine and your deck project is anything beyond a board swap, it's worth a conversation before you buy materials. A 20 minute site visit can save you a rejected permit, a redesign, and a season of waiting.
Frequently Asked Questions
How much does a deck permit cost in Palatine?
Plan review and inspection fees for a typical residential deck in Palatine usually run $150 to $400, depending on the project valuation and square footage. Factor in the cost of construction drawings if you don't already have them, which typically adds a few hundred dollars. The fee itself is minor compared to the cost of tearing out unpermitted work later.
Do I need HOA approval before I apply for a Palatine deck permit?
The village doesn't require HOA sign off to issue a permit, but you should get HOA architectural approval first anyway. If your HOA rejects your design after the village approves it, you're stuck redesigning and refiling. Get both approvals aligned before anyone orders materials.
How long does it take to get a deck permit in Palatine?
Residential deck permits typically review in two to four weeks once your application is complete and accurate. Add HOA review time, which can stretch another two to six weeks if the architectural committee only meets monthly. From first call to final inspection, most Palatine deck projects take six to ten weeks.
Can I build a deck myself in Palatine without a contractor?
Yes, Palatine allows homeowner pulled permits for owner occupied properties, and simple ground level decks under 30 inches often don't require a permit at all. The catch is that you're responsible for meeting every code requirement, including the 42 inch frost depth and the ledger flashing detail. If anything goes wrong structurally, an unlicensed build can complicate your insurance claim.
If your Palatine deck project involves an attached structure, an HOA, or anything taller than a step, Burns Carpentry handles the permits, the drawings, and the build. Call for a free estimate and they'll tell you straight up whether your project needs a permit or not.