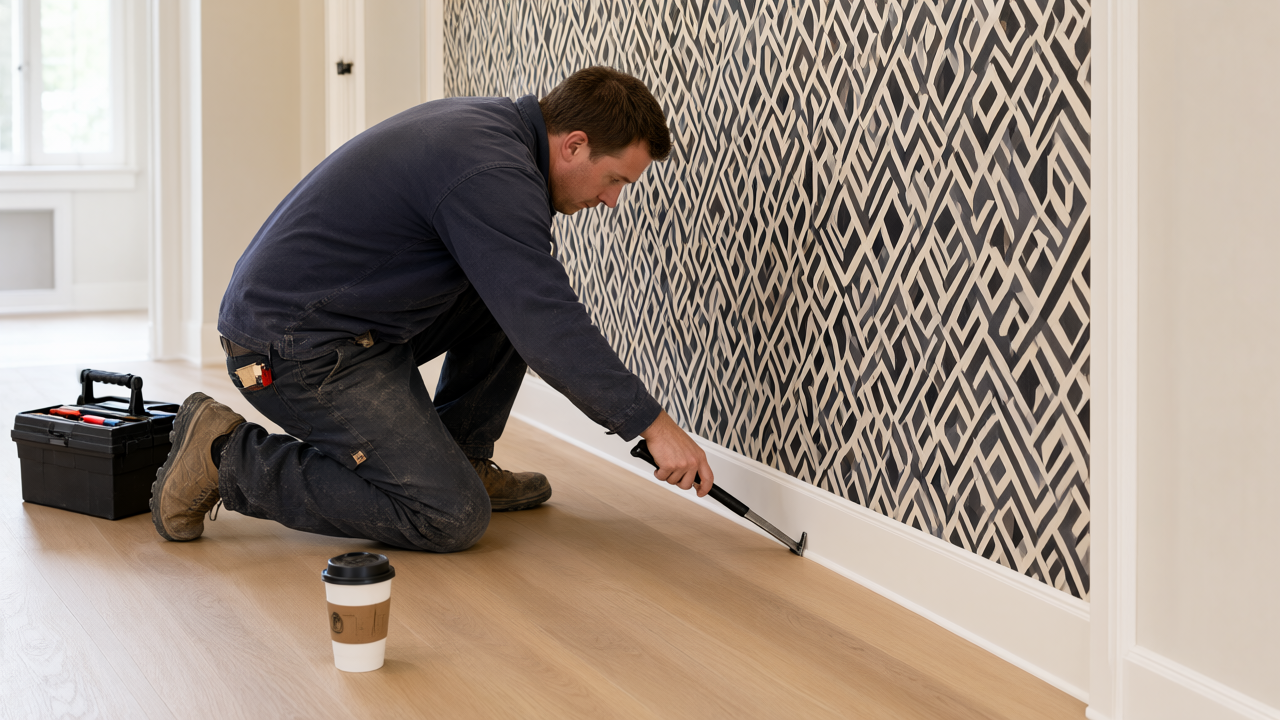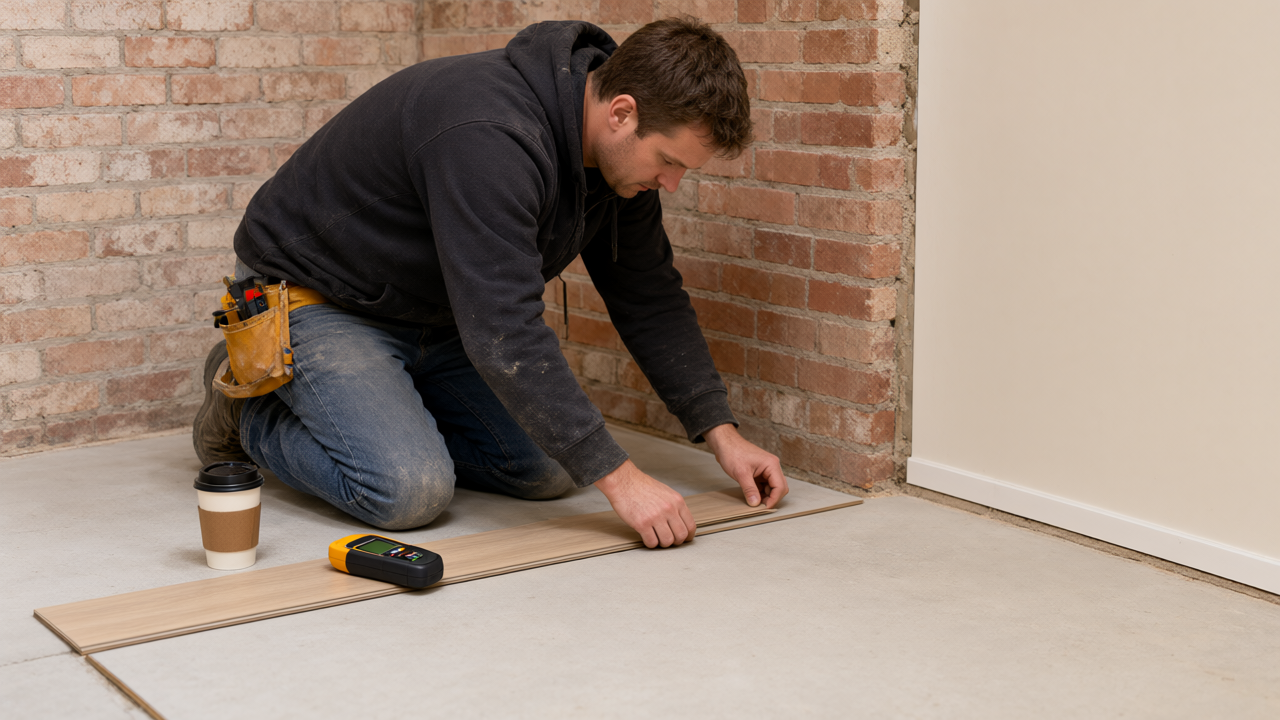
Roughly 60 percent of the basements in Cary, IL sit on a bare poured concrete slab, and that single fact changes everything about installing Laminate Flooring downstairs. Concrete wicks moisture, it sweats when Illinois humidity climbs in July, and it is never perfectly flat. Homeowners who skip the moisture test and glue planks straight to the slab are the same people calling a carpenter eight months later about cupped edges and a floor that sounds like popcorn. Here is the honest version of what works, what costs what, and where DIY stops making sense.
Why Cary, IL Basements Have Concrete Subfloors (And What That Means for Laminate)
Almost every home built in Cary and the surrounding McHenry County towns after 1950 has a poured concrete slab in the basement. It is cheaper than a framed floor, it holds up against the freeze and thaw cycles that hit northern Illinois every winter, and it gives you a solid base for storage or a finished room. The problem is that concrete is a sponge. It pulls groundwater vapor from below and releases it into your basement all year, and it does this whether or not you ever see a puddle.
That vapor is enemy number one for laminate. Laminate planks are a wood fiber core with a photographic layer and a wear top, which means the core swells when it absorbs moisture and never shrinks back to its original shape. Once a plank edge swells, it stays swollen. In a Cary basement, the slab can push out three to eight pounds of water vapor per 1,000 square feet every 24 hours during a wet spring, and that vapor has nowhere to go but up into your new floor.
Laminate does have real advantages on concrete. It is a floating floor, so it does not need to be nailed or glued to the slab, which means it can expand and contract with seasonal humidity changes. It handles foot traffic and dropped tools better than most people expect, and a decent 12mm plank runs $2.50 to $4.50 per square foot for materials in the Cary area. Compare that to engineered hardwood at $6 to $10 per square foot and laminate starts looking smart for a basement you use for movie nights and a home office.
The catch is that concrete has to be dry, flat, and clean before a single plank goes down. Miss one of those three and the floor fails. All three are fixable, but two of the three are things most homeowners cannot fix themselves.
Moisture Testing Your Concrete Slab Before You Install Laminate
Test before you buy. Not after. This is the step people skip because the slab looks dry and feels dry, and looking dry means nothing. Concrete vapor moves through the slab at a molecular level, so the surface can feel bone dry while the slab is actively pushing moisture upward.
There are two tests worth running, and you want both if you are serious about this floor lasting 15 years instead of 15 months. The first is the plastic sheet test. Tape a 2 foot by 2 foot square of clear 6 mil plastic to the slab with duct tape, sealing all four edges, and leave it for 24 hours in warm weather or up to 72 hours in a cool basement. If condensation forms on the underside of the plastic or the concrete underneath darkens, you have a vapor problem.
The second is a calcium chloride test, which gives you an actual number instead of a yes or no. You can buy a kit for $40 to $70 online. The test measures moisture vapor emission rate, or MVER, in pounds per 1,000 square feet per 24 hours. Most laminate manufacturers cap the acceptable rate at 3 pounds. Above 5 pounds and you need a serious vapor barrier or a different floor altogether.
Here is the checklist Burns Carpentry runs on every basement flooring project in Cary before anyone lifts a plank:
- Plastic sheet test for 24 to 72 hours, checking for condensation or darkening
- Calcium chloride test to get a real MVER number, not a guess
- Flatness check using a 10 foot straightedge. The slab should be within 3/16 inch over 10 feet. Most Cary slabs fail this by half an inch or more
- Moisture meter scan across the whole slab, since one corner can read dry while the middle reads wet
- Crack and effluvium inspection. White chalky deposits on the concrete mean water is actively moving through it
- Downspout and grading check outside, because a slab that gets fed by a bad gutter will never dry out
If the MVER comes back under 3 pounds and the slab is flat within tolerance, you can install laminate over concrete with the right underlayment. If it comes back high, you have three options: install a true vapor barrier system, pour a self leveling underlayment with a moisture blocker built in, or switch to luxury vinyl plank, which is fully waterproof and far more forgiving on a damp slab. Burns Carpentry installs both laminate flooring and Vinyl Flooring and will tell you straight up which one your basement actually needs.
Underlayment and Vapor Barrier Options for Laminate Over Concrete
The underlayment is not optional on a concrete slab, and the cheap foam roll you get at a big box store for $0.30 per square foot is not enough. Standard foam underlayment handles cushioning and sound, but it does nothing to stop vapor. You need a product with a built in vapor barrier, which usually means a foam layer bonded to a plastic film or a foil facing.
Expect to pay $0.50 to $1.25 per square foot for a proper vapor barrier underlayment in the Cary area. For a 500 square foot basement, that is $250 to $625, which is cheap insurance on a floor that costs several thousand dollars. Look for a product rated at 0.031 perm or lower, and check that the manufacturer of your laminate approves it, because using the wrong underlayment can void the plank warranty.
For slabs with MVER above 5 pounds, a roll of underlayment is not enough. You need a liquid applied moisture barrier or a dimpled membrane that creates an air gap between the concrete and the floor. A dimpled membrane like a rolled drainage mat runs $1.00 to $2.00 per square foot installed, and it lets any vapor that gets through the slab drain away instead of soaking into the laminate core.
Two more things people get wrong. First, never install a plastic sheet directly under laminate planks with no cushioning layer, because the plastic traps moisture against the plank bottoms and causes the core to swell from underneath. Second, do not tape the vapor barrier to the walls. Leave a small gap and let the floor float. Tape the seams between underlayment sheets, but keep the perimeter free so the floor can move.
Step-by-Step Installation Tips for Laminate Flooring on Concrete Slabs
If your slab passed the moisture and flatness tests, here is the sequence that works. This is the same order Burns Carpentry follows on basement installations across Cary, Elgin, and the rest of the northwest suburbs.
- Let the planks acclimate for 48 to 72 hours. Stack the boxes in the room where they will be installed, not the garage. The planks need to reach the basement's temperature and humidity before they go down, or they will gap at the seams after installation
- Clean the slab thoroughly. Vacuum every bit of dust, scrape off any paint or adhesive, and fill small cracks with a concrete patch. A single pebble under a plank telegraphs through the surface within a month
- Level the low spots. Use a self leveling compound on any dip deeper than 3/16 inch over 10 feet. This is the step most DIY installs skip and the reason floors develop a bounce
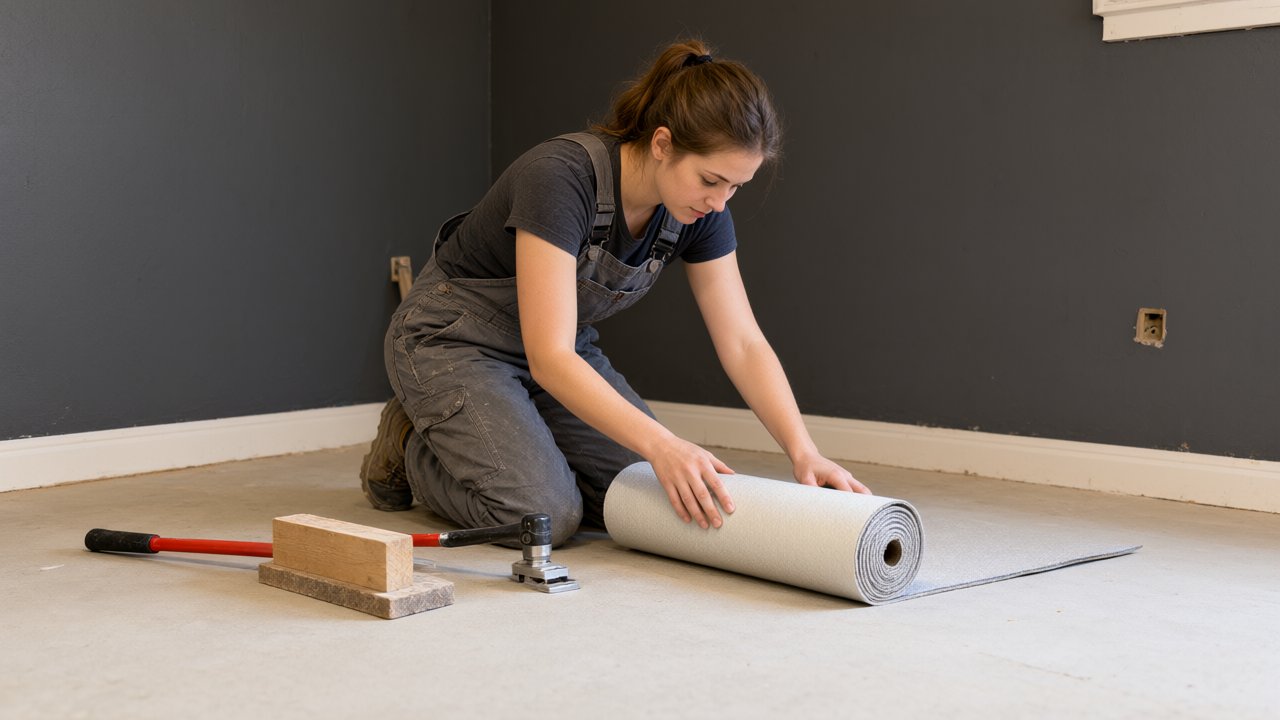
- Roll out the vapor barrier underlayment wall to wall, overlapping seams by 6 inches, and tape every seam with the manufacturer's tape
- Start the first row along the longest wall with 1/4 inch spacers against the wall. Snap the planks together at the short ends first, then click the long edges
- Stagger the end joints by at least 8 inches from row to row so the floor does not form a ladder pattern
- Leave a 1/4 inch expansion gap at every wall, doorway, and around any column. Laminate across a 20 foot basement can move nearly half an inch with seasonal humidity swings
- Undercut door casings so planks slide underneath, and use a transition strip at any doorway to a different flooring
- Install baseboard and quarter round last, covering the expansion gap without pinching the floor
A 500 square foot basement takes most experienced installers two to three days. If you have never installed a floating floor, budget four to five days and expect to make at least one cutting mistake. That is normal, not a sign you are doing it wrong.
Common Problems with Laminate Over Concrete in Cary Homes (And How to Avoid Them)
The number one failure is moisture damage that shows up as cupped edges and separating seams. It almost always traces back to a skipped or insufficient moisture test. The second most common issue is a hollow, bouncy feel underfoot, which means the slab was not flat enough or the underlayment is too thin for the plank thickness.
Third is gapping at the seams in winter. Illinois basements drop to 60 degrees or lower in January, and laminate shrinks in dry, cool air. If you did not leave the 1/4 inch expansion gap at the walls, the floor has nowhere to go and the seams pull apart. Fourth is a musty smell within a year, which is a sign that vapor is trapped between the concrete and the floor with no path to escape.
You can avoid all four by testing properly, leveling the slab, using a rated vapor barrier, and leaving room for movement. If your basement has ever had standing water, a sump pump that runs constantly, or visible efflorescence on the walls, do not install laminate at all. Go with luxury vinyl plank, which is waterproof through the entire core and handles a damp slab far better. Being honest about that saves you from ripping out a floor in two years.
Frequently Asked Questions
Can you install laminate flooring directly on a concrete slab?
Yes, but only with a vapor barrier underlayment and only after the slab passes a moisture test. Bare concrete under laminate traps vapor and destroys the plank core within a year or two.
How much does laminate Flooring Installation cost in Cary, IL?
Materials typically run $2.50 to $4.50 per square foot, and labor adds $2 to $4 per square foot for a basement install. A 500 square foot basement usually lands between $2,500 and $4,000 total including underlayment and trim.
What is the best underlayment for laminate over concrete?
A foam and plastic combination product rated at 0.031 perm or lower, or a dimpled membrane if the slab tests above 5 pounds MVER. Skip the thin foam rolls with no vapor barrier.
Is laminate or vinyl better for a Cary basement?
Vinyl plank wins if your slab runs damp, which many older Cary basements do. Laminate is fine on a dry, well tested slab, but vinyl is waterproof through the core and far more forgiving of Illinois humidity swings.
Do I need a professional for laminate over concrete?
If the slab tests dry and flat, a confident DIYer can handle it. If the moisture readings are high, the slab needs leveling, or you want the work warrantied, hire a professional. Burns Carpentry handles basement flooring installation across Cary and the northwest suburbs and will tell you honestly whether your slab is ready.
If your Cary basement slab is reading high on moisture or you just want it done right the first time, Burns Carpentry installs laminate and vinyl flooring with the moisture testing, leveling, and vapor barrier work built into the quote. Call them for a free estimate and they will tell you straight whether laminate is the right call for your basement or if vinyl makes more sense.