A deck stair that feels solid underfoot but fails inspection is one of the most common and most expensive surprises in residential carpentry. In Cary, Illinois, where the Village enforces the 2018 International Residential Code with local amendments, the difference between a passing and failing stair often comes down to a quarter inch of tread depth or a single baluster gap. Before you order lumber for a 2026 build, here are the five Deck Building code rules that Cary inspectors actually measure, plus the mistakes that send homeowners back to the drawing board.
Stair Rise, Run and Tread Depth: What Cary, IL Inspectors Check
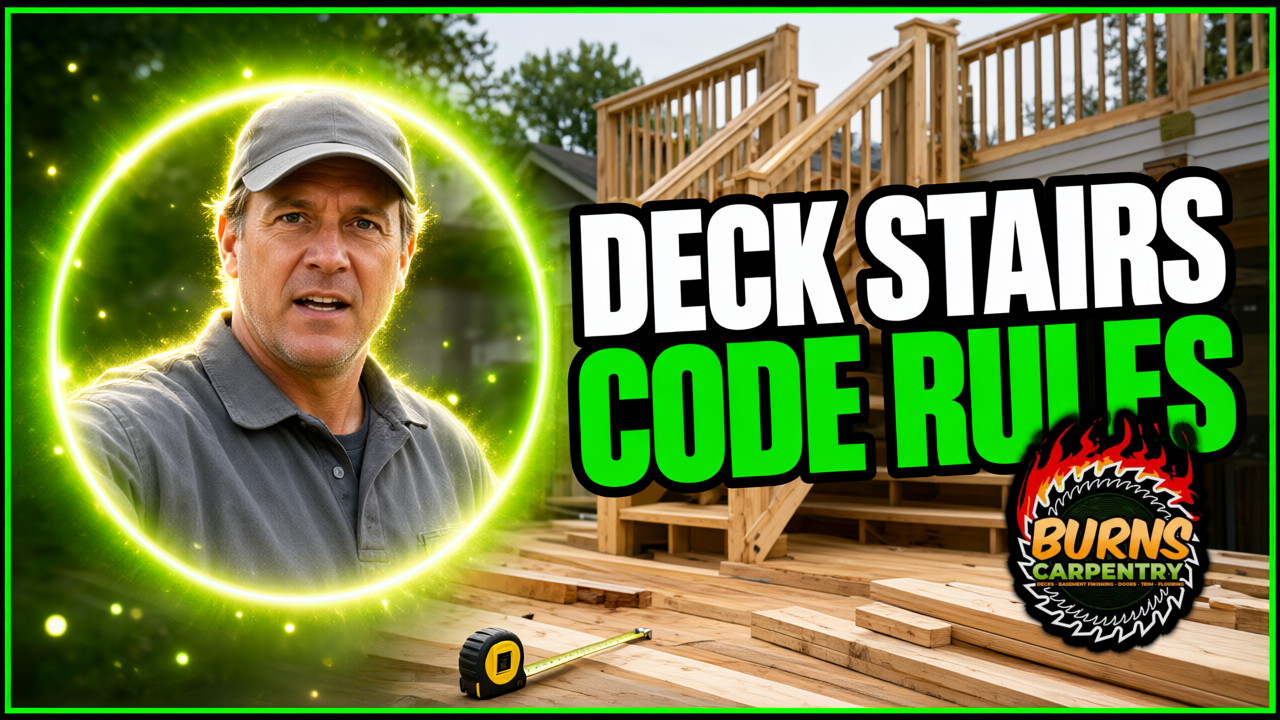
Most homeowners assume stairs are stairs. Then the inspector shows up with a tape measure and a level, and the conversation gets specific. Under the IRC as adopted in Illinois, the maximum riser height is 7.75 inches and the minimum tread depth is 10 inches. Cary inspectors check those numbers, but the detail that fails more projects is consistency: the greatest riser height within a flight cannot exceed the smallest by more than 3/8 inch. A 7.5 inch riser next to a 7.9 inch riser is a trip hazard, even if both are technically within the maximum.
Run matters just as much as rise. The run is the horizontal distance from the front of one tread nose to the front of the next, and it must accommodate the tread depth plus the nosing overhang. For a comfortable, code compliant stair, plan on a riser between 6 and 7.5 inches and a tread depth of 10 to 11 inches. That combination produces a stair angle most adults can descend without reaching for the handrail. Steep stairs that squeeze into a short footprint may pass the letter of the code, but they will feel wrong every time you carry a cooler down to the yard.
Here is the calculation to run before you cut a single stringer. Total rise divided by 7 gives you a starting number of risers. Round to the nearest whole number, then divide the total rise by that number to get your exact riser height. A 36 inch rise divided by 7 equals 5.14, so you build 5 risers at 7.2 inches each. Do that math first, and you avoid the most common framing error on deck stairs.

Railing Height, Baluster Spacing and Load Requirements for 2026
Railing rules are where good intentions meet hard numbers. For a residential deck in Cary, the guardrail must stand at least 36 inches above the deck surface, measured vertically from the top of the rail to the walking surface. Openings in the guard cannot allow a 4 inch sphere to pass through at any point. That is not a suggestion. Inspectors carry the ball, and they use it on the triangle formed by the stair riser, tread and bottom rail as well as on the vertical balusters.
Load capacity is the part homeowners rarely think about until a inspector asks. The guardrail and its connections must resist a concentrated load of 200 pounds applied in any direction along the top rail, and a uniform load of 50 pounds per linear foot. In practical terms, that means your posts cannot be notched and bolted through the face of the rim joist with two lag screws. Modern code expects post connections rated for the load, typically through bolted brackets or engineered post bases. Burns Carpentry builds deck stairs and railings with hardware rated to those numbers because retrofitting a failed guard is far more expensive than installing it correctly the first time.
One more detail specific to our climate: treated lumber shrinks as it dries. A baluster spacing set at exactly 4 inches in wet spring lumber can open up to 4.25 inches by August. Set your layout at 3.75 inches to leave room for seasonal movement. That single adjustment prevents a re inspection call in July.
Handrail Grip Size, Continuity and Lighting Rules
A guardrail keeps you from falling. A handrail gives you something to hold, and the code treats it as a separate component with its own dimensions. On a stair, the handrail must be between 34 and 38 inches above the tread nosing, measured vertically. The grip itself must be between 1.25 and 2 inches in cross section if it is circular, or between 4 and 6.25 inches in perimeter if it is not. A 2x4 laid flat is not a handrail. A 2x6 with a rounded edge can qualify if the profile falls inside those numbers, but a purpose made handrail profile is easier to pass and far more comfortable.
Continuity is the rule that surprises DIY builders. The handrail must run the full length of the stair without interruption, and the ends must return to a wall or terminate in a newel post. A rail that stops in mid air at the bottom of the flight fails. So does a rail that is mounted more than 2.25 inches from the wall, because the gap becomes an entrapment hazard.
Lighting is not always spelled out in the stair section, but it matters for inspection and for daily use. Cary inspectors expect exterior stairways to be illuminated, and practical builders install a light at the top landing and a second at the bottom. A 60 watt equivalent LED fixture at each location costs under $40 and eliminates the shadow zone that turns a bottom tread into a guessing game after dark. If you are planning a 2026 build, wire the lighting before the decking goes down. Retrofitting conduit under a finished deck is the kind of job that makes homeowners call a carpentry contractor in Cary with a sigh.

Footing and Landing Requirements at the Base of Deck Stairs
Stairs carry load, and that load has to go somewhere. The bottom of a stair stringer cannot rest on a paver or a patch of gravel. It needs a footing that extends below the frost line, which in McHenry County means a minimum depth of 42 inches. A properly sized footing for a stair stringer is typically 12 inches in diameter and poured with concrete to that depth. Stringers should bear on a pressure treated plate or a concrete pad anchored to the footing, not sit directly on soil.
The landing is the other half of the equation. Code requires a landing at the bottom of the stairs that is at least 36 inches deep in the direction of travel and as wide as the stair. That landing must be stable, and it cannot be the top of a sloped grade. On a Cary lot with any fall to the yard, that means a small retaining wall or a graded pad, and it means the bottom riser height is measured from the landing surface, not from the dirt.
Here is where honest advice saves money. If your deck is under 30 inches above grade at the stair location and the stair has fewer than four risers, you may not need a guardrail on those stairs at all, though local amendments and the specific configuration still apply. Check with the Village of Cary building department before you assume. A five minute phone call beats tearing out a railing you did not need. If the project involves multiple trades or a full deck replacement, that is when a deck building contractor earns their keep by coordinating the inspection schedule.
Five Stair and Railing Mistakes That Fail Cary, IL Deck Inspections
After enough inspections, the same failures show up again and again. Watch for these five, and you will clear the process on the first visit.
- Inconsistent riser heights. The 3/8 inch rule catches more decks than any other single item. Measure every riser after the stringers are set, not before.
- Baluster spacing that ignores shrinkage. Set at 3.75 inches, not 4. Green treated lumber moves, and the inspector's 4 inch ball does not.
- Handrail ends without returns. A rail that terminates in open air is a fail. Plan a newel post or a wall return at both ends.
- Stringers bearing on grade. No footing, no pass. The frost depth in this part of Illinois is not negotiable.
- Guard posts attached with lag screws only. The 200 pound concentrated load test exposes this every time. Use rated brackets and through bolts.
If you are planning a build this fall, keep in mind that October in Cary means the ground is still workable for footings, but the window closes fast. Concrete poured after the first hard freeze needs cold weather protection, and inspections slow down as the season turns. A project started in early October typically finishes before Thanksgiving, while one that breaks ground in November often stretches into spring.
One honest note: if you are replacing a single baluster or tightening a loose handrail, you do not need a contractor. Buy the matching profile, use the right fasteners, and set the spacing with a block cut to 3.75 inches. Save the professional call for structural changes, new footings, or anything that touches the permit process.
Frequently Asked Questions
Do I need a permit to build deck stairs in Cary, IL?
Yes, in most cases. The Village of Cary requires a permit for new deck construction and for stairs that add to an existing structure. Minor repairs like replacing a handrail typically do not require one. Call the building department with your specific scope, and get the answer in writing.
How much does it cost to add stairs and railings to an existing deck in Cary?
Most homeowners in the Cary area spend between $2,800 and $6,500 for a complete set of deck stairs with code compliant railings, depending on height, material and footing conditions. Composite railings run higher than treated wood, and a stair that needs new footings adds $600 to $1,200.
What is the maximum riser height allowed on a deck stair in Illinois?
The IRC sets the maximum riser at 7.75 inches, and Illinois follows that standard. The more important rule is consistency: no riser in a flight can vary from another by more than 3/8 inch. Build to 7.5 inches or less for comfort and to leave margin for inspection.
Can I use metal balusters instead of wood on my Cary deck?
Yes. Metal balusters are allowed as long as the spacing keeps a 4 inch sphere from passing through and the guard meets the load requirements. Many homeowners choose aluminum or steel for lower maintenance. Make sure the manufacturer's installation instructions are on site for the inspector.
If your 2026 deck project involves new stairs, railings or footings and you want it done right the first time, Burns Carpentry handles deck building and Deck Repairs across Cary and the surrounding suburbs. Andy Burns and his crew know the Village of Cary inspection process, pull the permits, and build to the numbers above. Give them a call for a free estimate. They will tell you straight whether your project needs a contractor or just a Saturday and a trip to the lumber yard.