

Most homeowners in Schaumburg assume a new deck means months of paperwork and a fight with the village. In reality, roughly 60% of the Deck Building projects Burns Carpentry takes on in Schaumburg need a building permit, and the ones that do typically clear review in 7 to 14 business days. The delays that push projects into month three rarely come from the village. They come from homeowners who started digging footings before they had an approved plan, or who assumed their HOA's architectural committee would rubber-stamp whatever the village approved. Neither is true, and both mistakes cost real money.
Here is what actually determines whether your project needs approval, what Schaumburg's review process looks like in 2026, and how to keep your deck or pergola on schedule instead of stuck in limbo.
When a Schaumburg Deck or Pergola Project Actually Requires a Permit
Illinois doesn't set a statewide deck rule; every municipality writes its own. Schaumburg's threshold is straightforward: if your deck or pergola is more than 30 inches above grade at any point, you need a building permit. So does anything attached to the house, anything with a roof or solid cover, and any structure over roughly 200 square feet regardless of height. A ground level platform deck under 30 inches, freestanding, with no roof, usually does not need a permit. That's the honest answer most contractors won't give you because there's no margin in it.
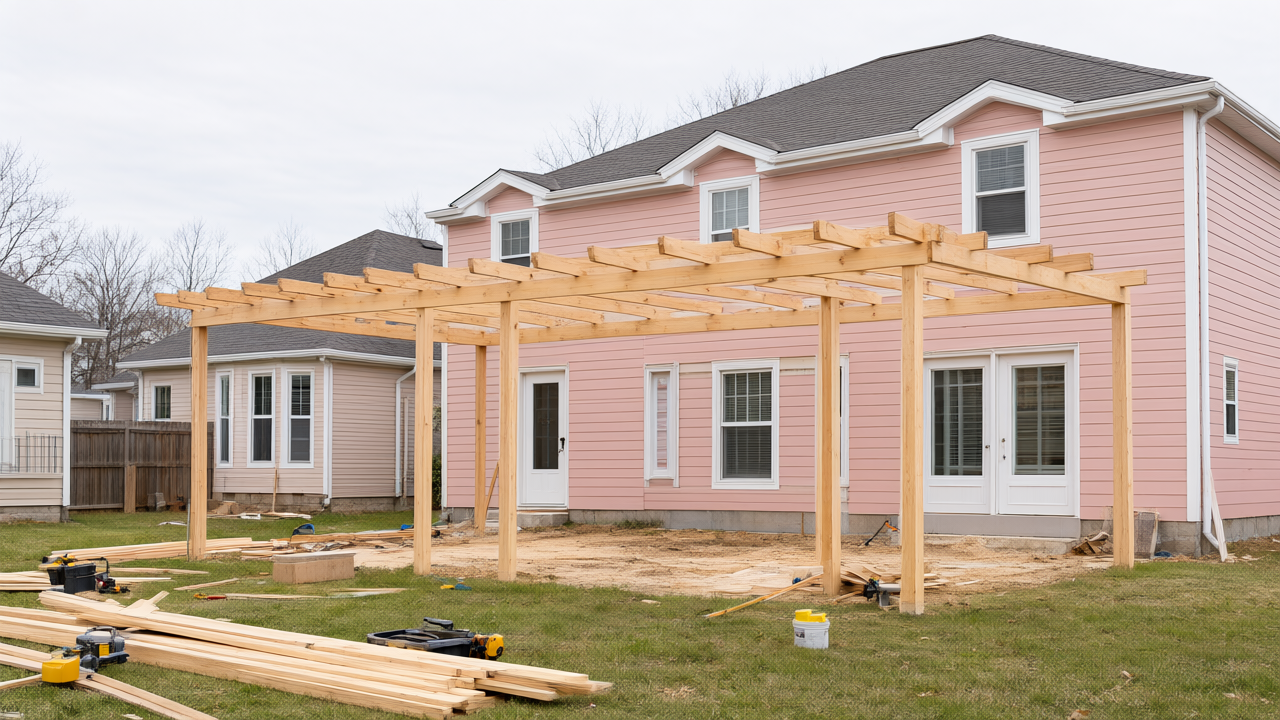
Here's where homeowners get tripped up. A deck that starts at 24 inches at the house can easily hit 36 inches at the far corner on a sloped lot, which flips it into permit territory. The village measures the highest point above grade, not the average. Pergolas are the other common surprise. A freestanding pergola with open rafters and no solid roof often slides under the threshold if it's under 30 inches tall, but attach it to the house or add a solid canopy and you're pulling a permit.
Also worth knowing: even when the village doesn't require a permit, most Schaumburg subdivisions have covenants that are stricter than the village code. More on that below.
What the permit process actually costs and involves in Schaumburg:
- Permit fee: typically $150 to $400 depending on deck size and valuation, based on the village's fee schedule
- Required documents: two sets of plans, a site plan showing setbacks from property lines, and a plat of survey
- Setback minimums: usually 5 feet from side and rear property lines, though corner lots and certain zoning districts differ
- Review time: 7 to 14 business days for a straightforward deck, longer if the plan reviewer rejects the footings or railing detail
The single fastest way to get rejected is submitting a plan without a footing detail. Schaumburg's frost depth requirement means footings must extend at least 42 inches below grade. Plans that show 36 inch footings get bounced every time.
Schaumburg HOA Architectural Review: What to Submit Before You Build
This is the step that eats the most calendar time, and it has nothing to do with the village. Most Schaumburg HOAs require architectural committee approval before any exterior structure goes up, and many require it before you even apply for a village permit. The committee typically meets monthly, sometimes quarterly. Miss the submission deadline by two days and you've lost four to six weeks.
What the architectural committee wants to see is different from what the village wants. The village cares about safety and setback compliance. The HOA cares about whether your composite deck color matches the approved palette and whether your pergola is going to look out of place next to your neighbor's cedar fence. Submit a packet that answers those questions before they're asked and you'll sail through.
A complete HOA submission package for a Schaumburg deck or pergola project usually includes:
- A one page project description in plain language: what you're building, dimensions, materials, and color
- Two copies of the site plan showing the structure's position relative to your house, property lines, and any easements
- Material and color samples or spec sheets, especially for composite decking and any stain or paint
- A copy of your contractor's license and certificate of insurance, listing the HOA as additionally insured if required
- A timeline with a start date and expected completion, since many HOAs restrict construction hours and seasons
- The HOA's own architectural request form, signed and dated, with the submission fee if one applies
Two things kill HOA approvals more than anything else. First, submitting during the wrong window. Many Schaumburg associations won't review architectural requests during December and January, or they only meet in March, June, and September. Find out the meeting calendar before you do anything else. Second, proposing a material the HOA has already denied a neighbor. If your subdivision has a standing rule against certain composite colors or metal railing, submitting anyway just burns a month.
The practical move: pull your HOA's architectural guidelines and read the deck and fence section cover to cover before you finalize your design. It takes 20 minutes and saves weeks.
Village Inspection Milestones: Footings, Framing, and Final Sign-Off
Once the permit is issued, Schaumburg requires inspections at specific points, and skipping one means the next one fails automatically. The three that matter for a deck are footing, framing, and final. A pergola usually only needs footing and final, unless it has a solid roof, in which case framing applies too.
Footing inspection happens after the holes are dug and the forms are set but before concrete is poured. The inspector is checking depth, diameter, and rebar placement. If your contractor pours concrete the same day they dig, they're either skipping the inspection or planning to lie about it. Both are red flags. This inspection is quick, usually same day or next day if you call before noon.
Framing inspection covers the ledger board attachment, joist spacing and hangers, beam size, and railing height and baluster spacing. Schaumburg follows the Illinois adoption of the International Residential Code, which means baluster spacing cannot exceed 4 inches and guardrails must be at least 36 inches high. Ledger board attachment is the most common failure point. It must be bolted to the house's rim board or band joist with approved fasteners, not nailed or screwed into siding.
Final inspection verifies stairs, handrails, and that the structure matches the approved plan. If you changed anything mid-build, a different railing style, a larger footprint, an added bench, you need to have that change approved before final inspection, not after. Unapproved changes trigger a correction notice and a re-inspection fee, typically $50 to $100 in Schaumburg.
One more thing: call for each inspection yourself or confirm in writing that your contractor is doing it. Some homeowners have discovered after the fact that their contractor never called for the footing inspection, which means the village can require the footings be exposed for verification. That's a five figure problem.
5 Permit and HOA Mistakes That Delay Schaumburg Carpentry Projects
After enough of these projects, the same five mistakes show up over and over. None of them are exotic. All of them are avoidable.
- Starting construction before the permit is in hand. Homeowners sometimes get verbal approval from a village employee and assume that's the green light. It isn't. Building without a posted permit can result in a stop work order, a fine, and a requirement to tear out anything that can't be inspected retroactively.
- Forgetting the HOA entirely. The village permit and the HOA approval are two separate processes. Satisfying one does nothing for the other. If your HOA requires approval first and you pulled a village permit without it, you may need to pause the project until the next committee meeting.
- Submitting a plat of survey that's outdated or doesn't show the intended structure. Schaumburg's plan reviewers want to see the proposed deck drawn on the survey with dimensions to the property lines. A survey from 2011 with no markup gets sent back.
- Assuming a pergola is exempt because it has no roof. Height and attachment matter more than the roof. A 12 foot pergola attached to the house needs a permit even if it's open on top.
- Choosing a contractor who won't pull the permit in their own name. If a contractor asks you to pull the permit as the homeowner, that's a signal they aren't licensed for that work in that jurisdiction. Reputable contractors pull permits themselves and their name appears on the record.
There's a sixth one that's specific to this region: scheduling construction in late October or November. Concrete footings need a few days of above freezing temperatures to cure properly. A cold snap in the middle of a footing pour means waiting until spring to pour again. If you're planning a fall 2026 project, aim to have footings in the ground by mid October.
Choosing a Licensed Schaumburg-Area Carpentry Contractor
Permit and HOA paperwork is the part of a carpentry project nobody enjoys, and it's the part a good contractor handles for you. Burns Carpentry manages the entire permit application with the village and helps assemble the HOA architectural packet, which is a meaningful chunk of the 3 to 5 week timeline for a typical deck building project from first consultation to completion.
When you're evaluating contractors for a deck building, Pergola Building, or Basement Finishing project in the Schaumburg area, ask these questions before you sign anything:
- Will you pull the permit in your own name? If the answer is anything other than yes, walk away.
- What's your license number and insurance carrier? Verify both. Illinois doesn't issue a statewide general contractor license, so municipal registration is what matters.
- Do you carry workers' compensation for your crew? If a worker gets hurt on your property and the contractor isn't covered, that's your problem.
- How many decks have you built in Schaumburg or the surrounding villages in the last two years? Local experience means they know the plan reviewers and the common rejection points.
- What's your workmanship warranty? Burns Carpentry guarantees workmanship for two years from project completion, and materials carry the manufacturer's warranty.
One last piece of honest advice. If your deck is a simple ground level platform under 30 inches, freestanding, and your HOA has no architectural review requirement, you may not need a permit or a contractor at all. A capable DIYer can handle that in a weekend. Where it stops making sense to go it alone is anything attached to the house, anything over 30 inches, anything requiring a footing inspection, or anything in an HOA with an architectural committee. That's when the paperwork alone can eat more weekends than the build itself.
Frequently Asked Questions
How much does a deck permit cost in Schaumburg?
Most residential deck permits in Schaumburg run $150 to $400, calculated from the project's valuation and square footage. Add $50 to $100 if a re-inspection is needed. The fee is a small fraction of the project cost, so it's rarely worth trying to avoid.
Do I need HOA approval before I apply for a village permit in Schaumburg?
It depends on your specific HOA's rules. Many Schaumburg associations require architectural committee approval first, so the village permit application reflects an approved design. Check your covenants or call your HOA manager before you submit anything to the village.
How long does it take to get a deck permit approved in Schaumburg?
Straightforward decks typically clear review in 7 to 14 business days. Complex projects, or plans with footing or railing errors, can take 3 to 4 weeks. Add another 2 to 6 weeks if your HOA requires architectural review, since many committees only meet monthly.
Does a pergola need a permit in Schaumburg?
A freestanding pergola under 30 inches tall with an open top usually does not need a permit. Attach it to the house, add a solid roof, or exceed 30 inches and a building permit is required, along with the footing and framing inspections.
If you're in Schaumburg or anywhere in the northwest suburbs and you're weighing a deck, pergola, or basement finishing project, Burns Carpentry handles the permit and HOA paperwork as part of the job. They'll tell you straight whether your project needs approval at all, and if it doesn't, they'll say so. Call them before you dig.


